
Leave a Message

By providing your contact information to Robin Lance Realty, your personal information will be processed in accordance with Robin Lance Realty's Privacy Policy. By checking the box(es) below, you consent to receive communications regarding your real estate inquiries and related marketing and promotional updates in the manner selected by you. For SMS text messages, message frequency varies. Message and data rates may apply. You may opt out of receiving further communications from Robin Lance Realty at any time. To opt out of receiving SMS text messages, reply STOP to unsubscribe.

Thank you for your message. We will be in touch with you shortly.

217 Timberlake Drive
SEE ALL PHOTOS
217 Timberlake Drive
Leased

217 Timberlake Drive

217 Timberlake Drive, Guyton, GA 31312

$2,000/month

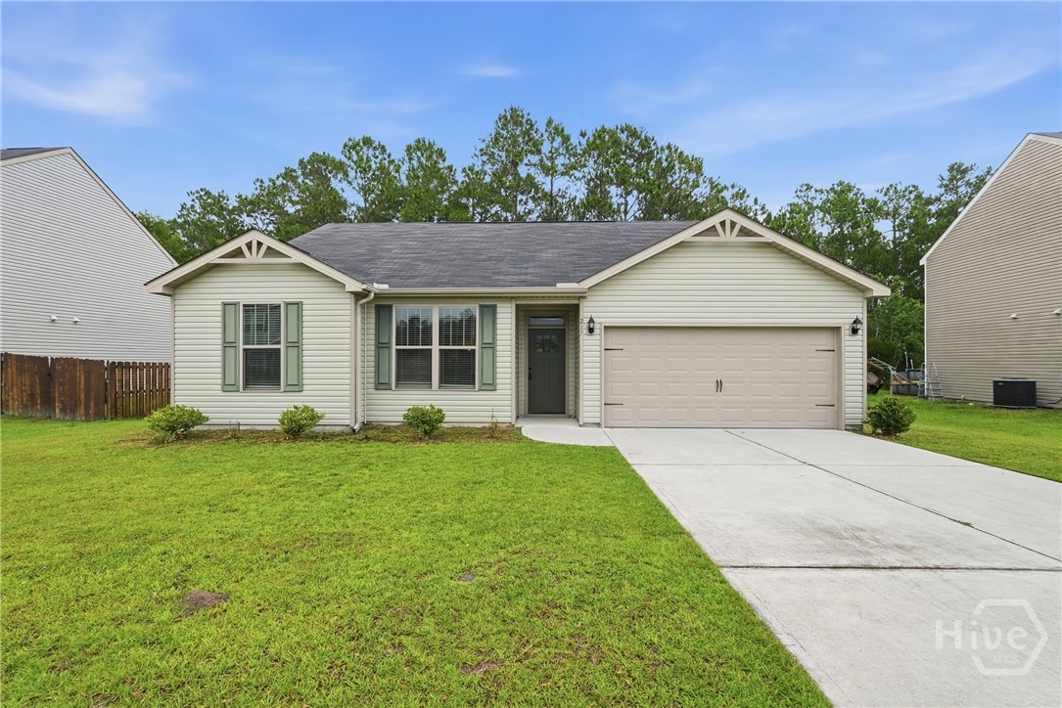
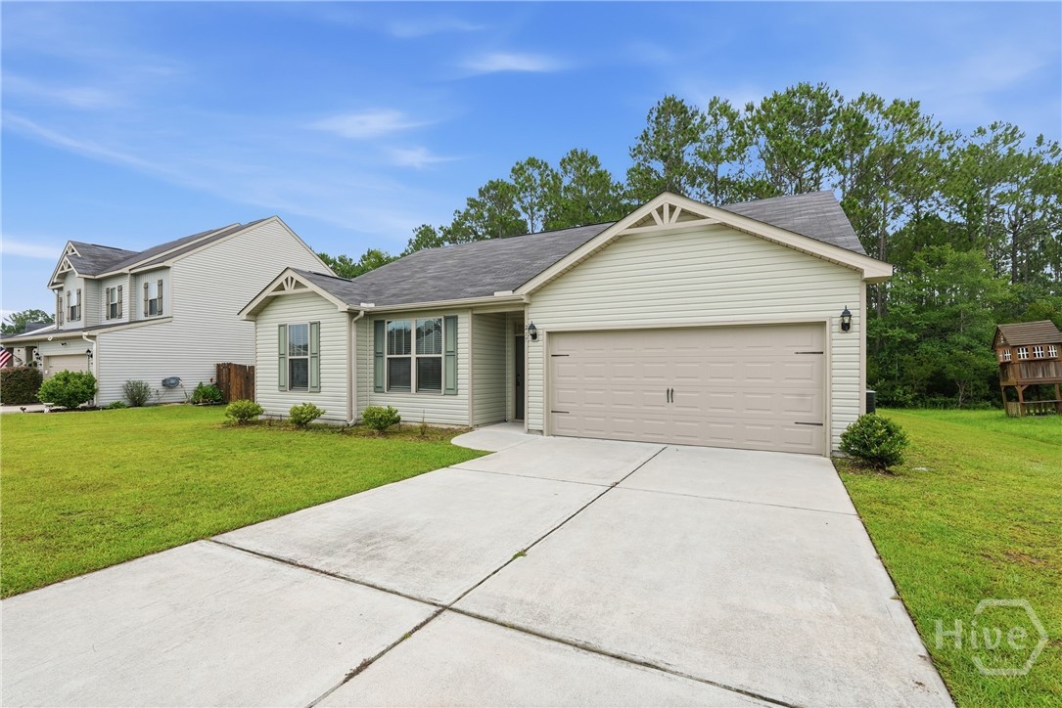
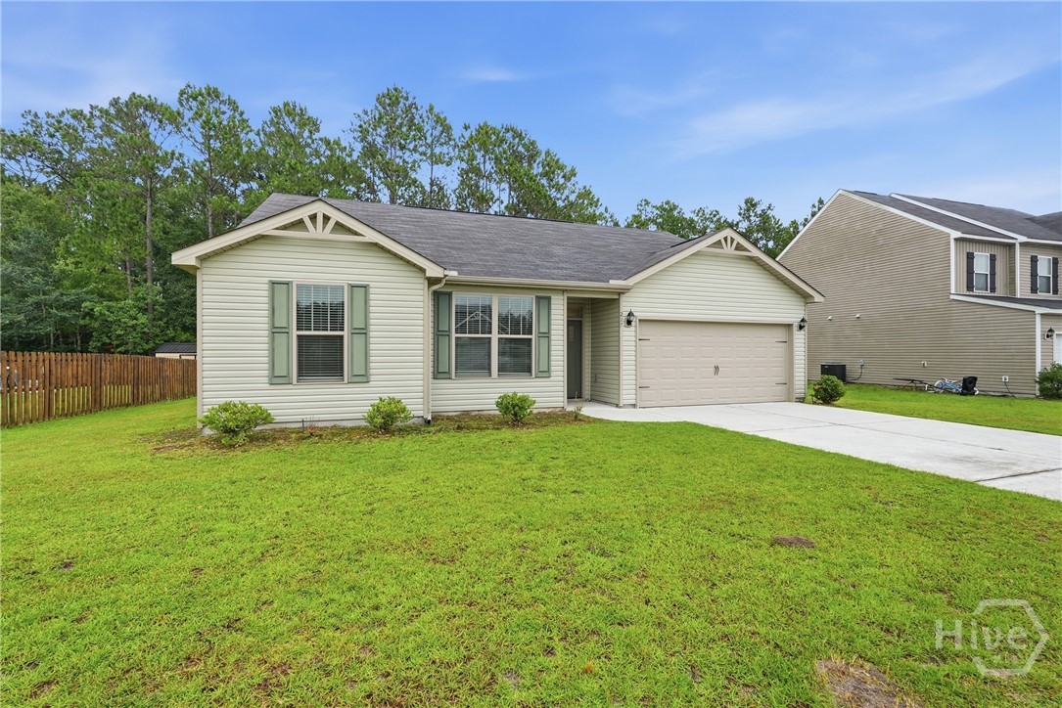
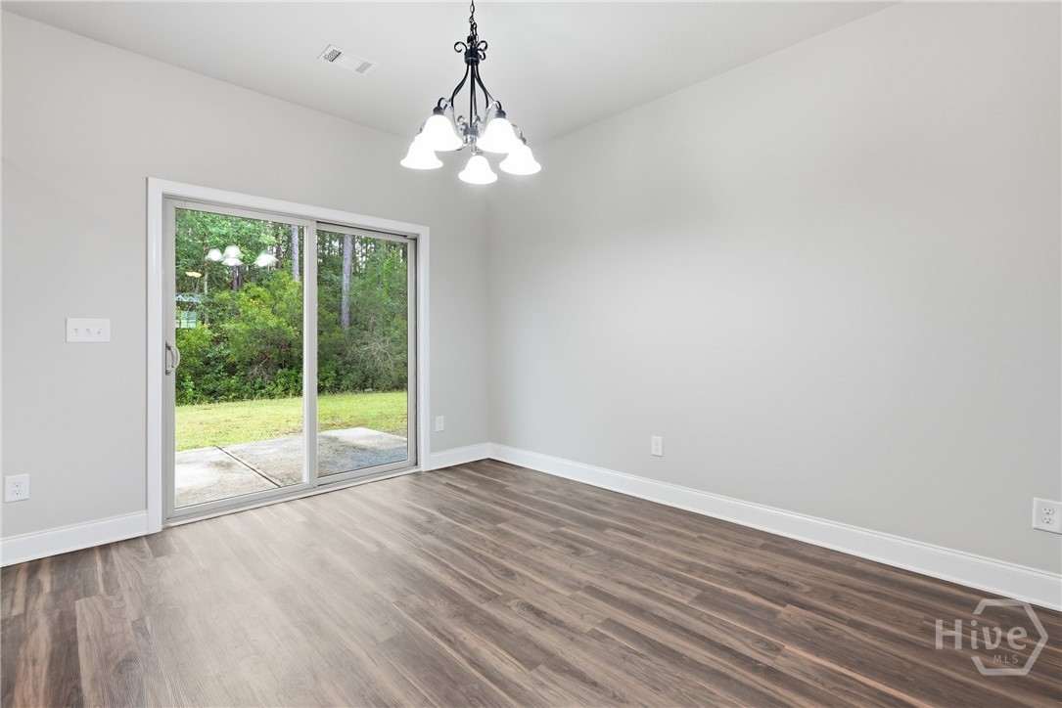
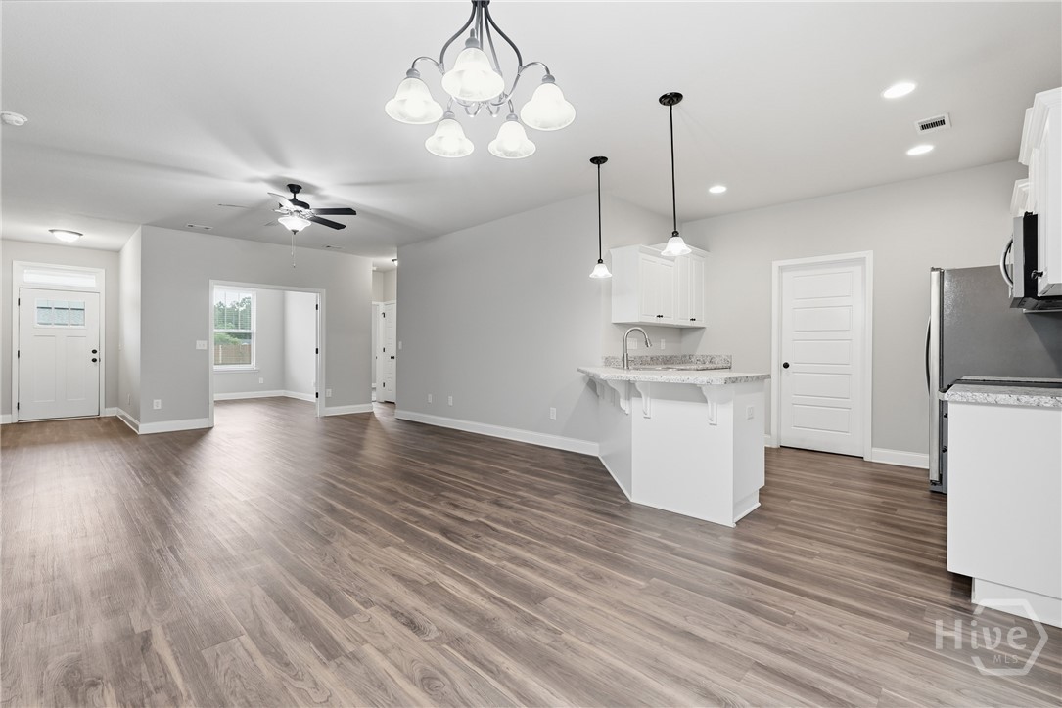
Welcome to 217 Timberlake Drive in the desirable Hickory Knob community of Guyton, Georgia! This beautifully maintained 3-bedroom, 2-bathroom home offers approximately 1,533 square feet of thoughtfully designed living space, combining comfort, functionality, and modern style.

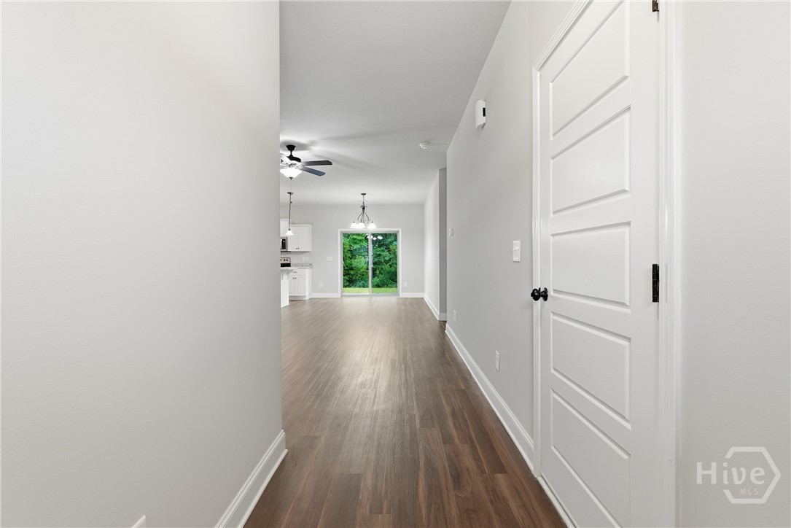
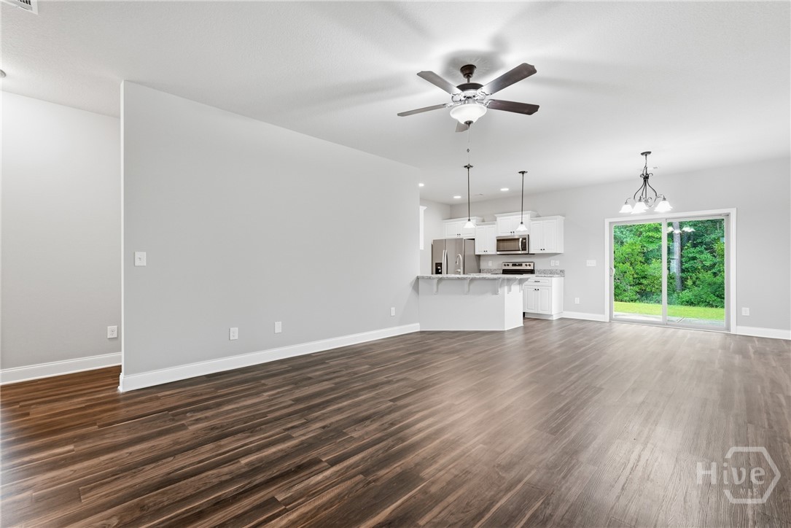
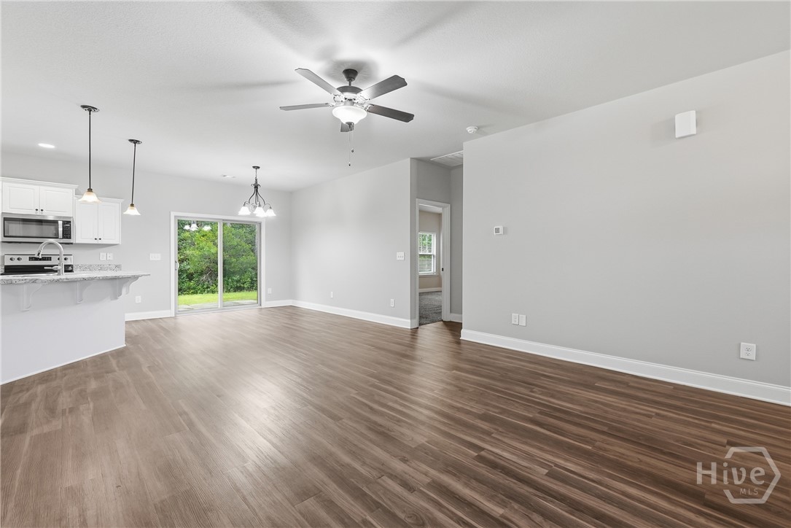
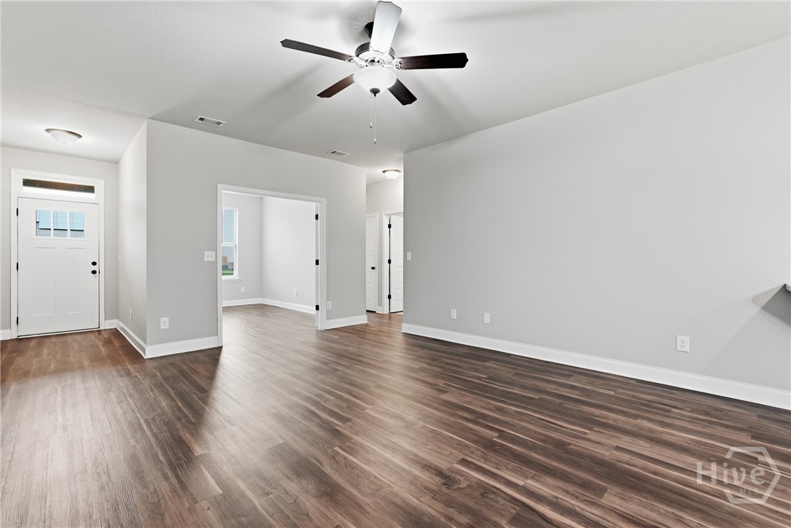
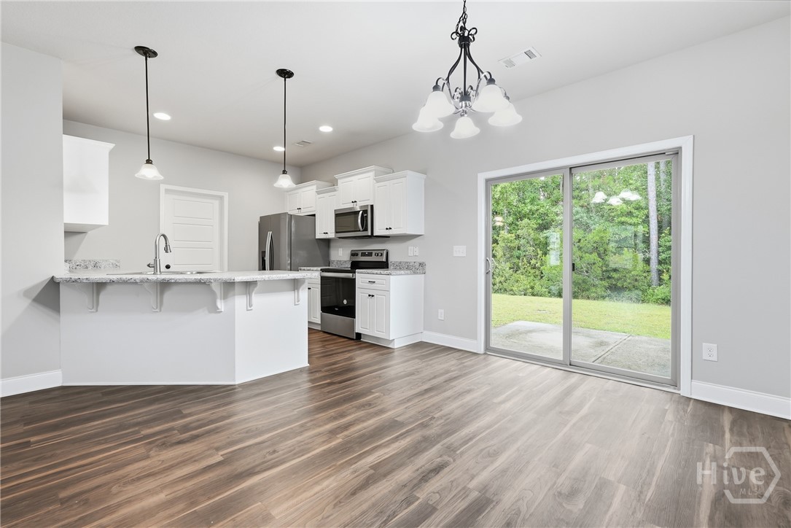
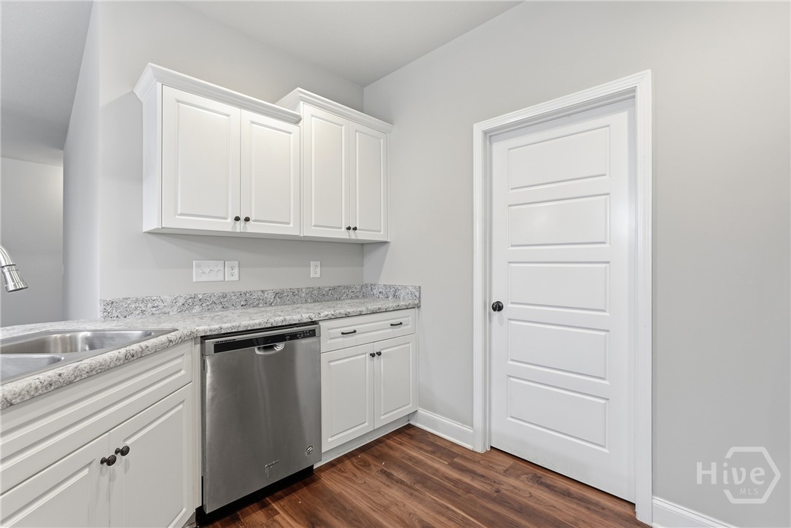
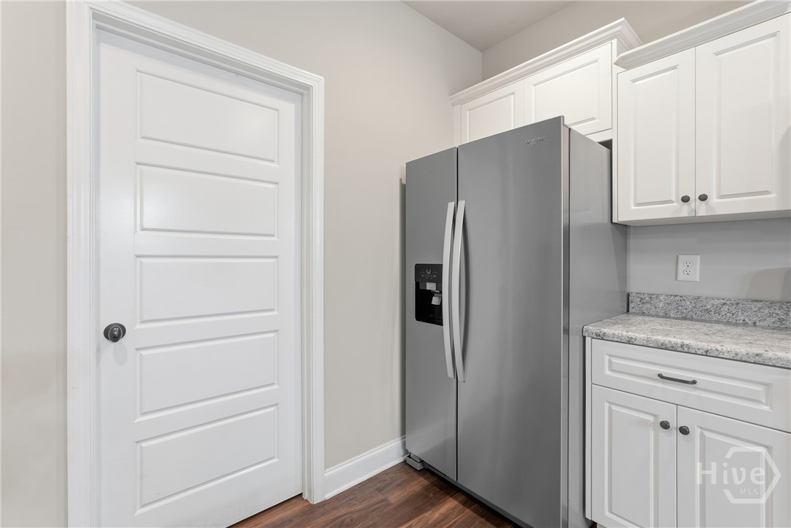
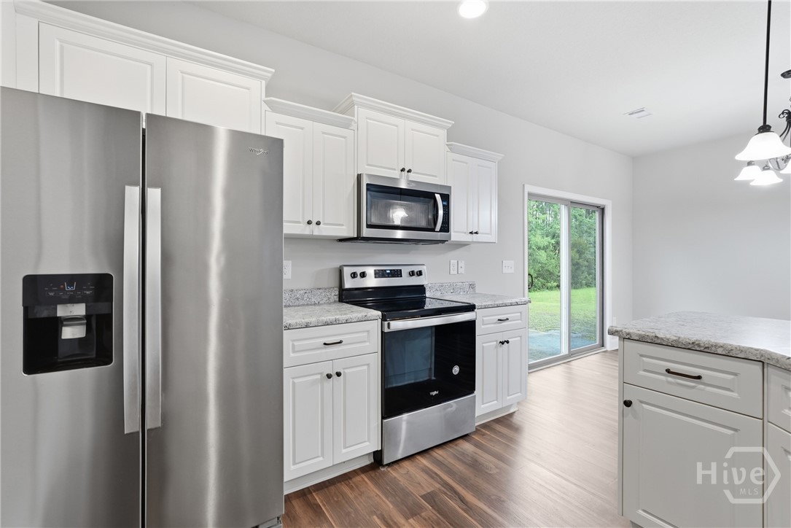
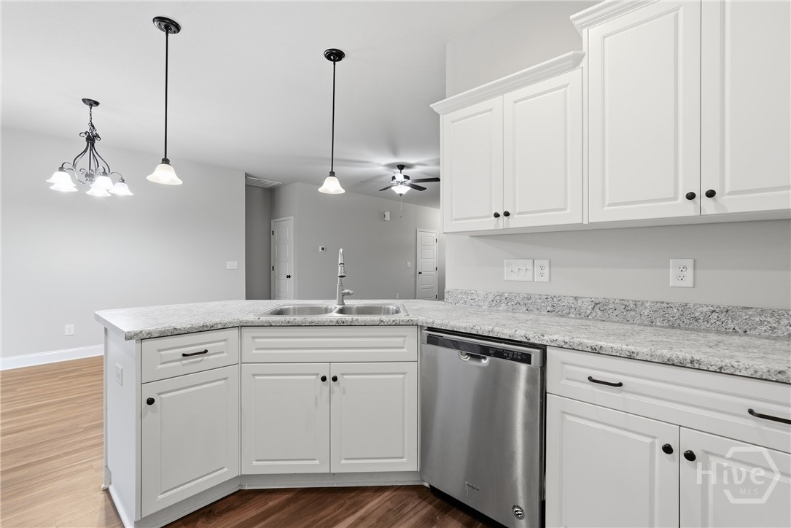
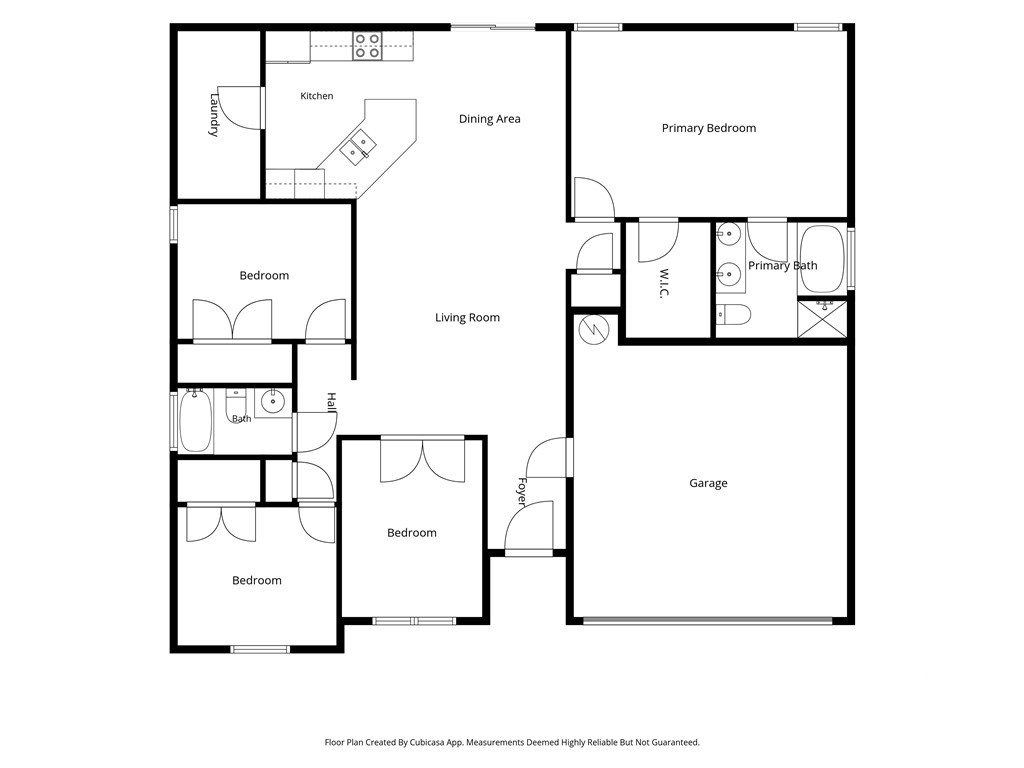
Step inside to an inviting open-concept floor plan where the spacious living room flows effortlessly into the dining area and kitchen, creating the perfect setting for both everyday living and entertaining. The well-appointed kitchen features abundant cabinet and countertop space, making meal preparation a breeze while allowing you to stay connected with family and guests.

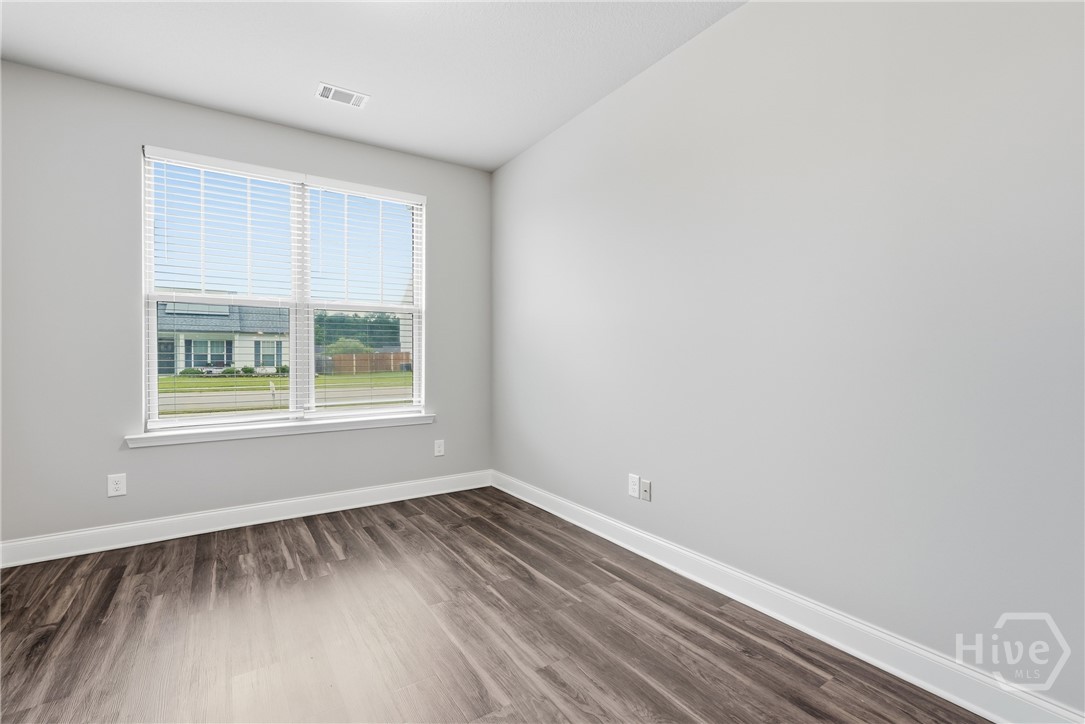
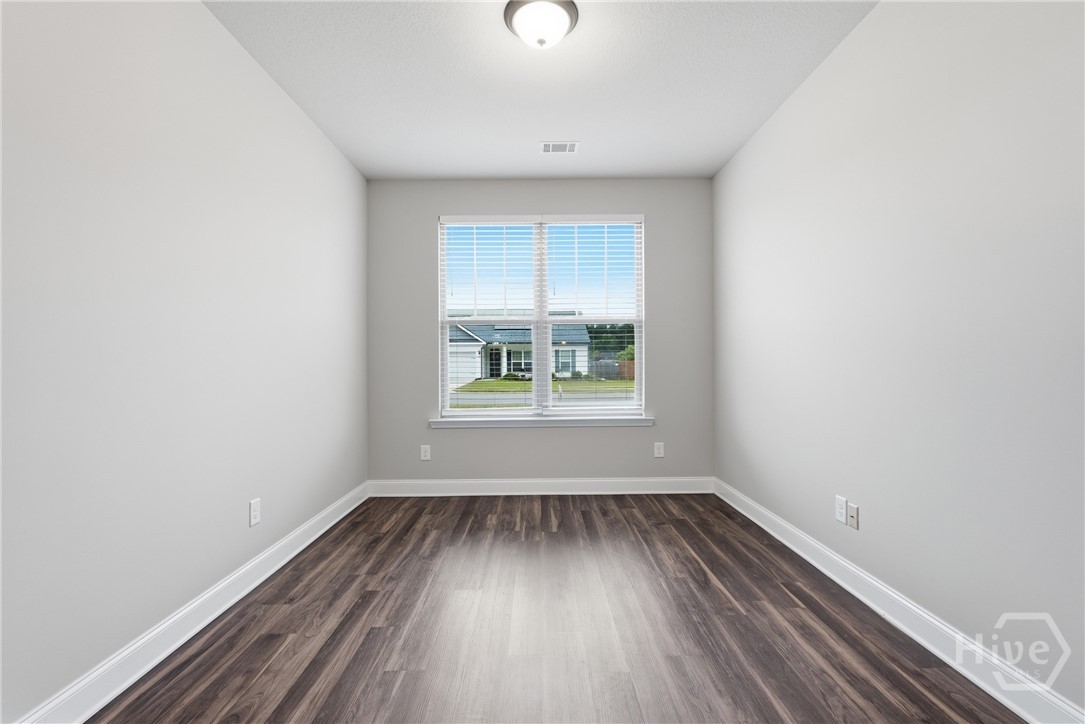
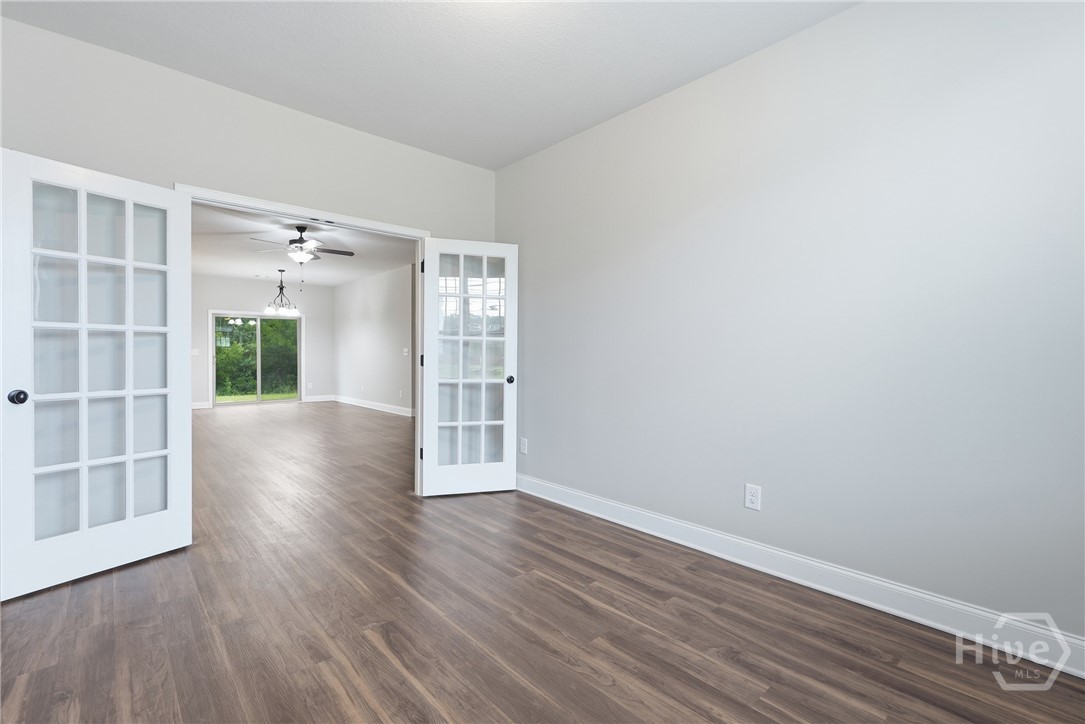
One of the home's standout features is the versatile flex room, ideal for a home office, study, playroom, hobby room, or fitness space—giving you the flexibility to customize the home to fit your lifestyle.

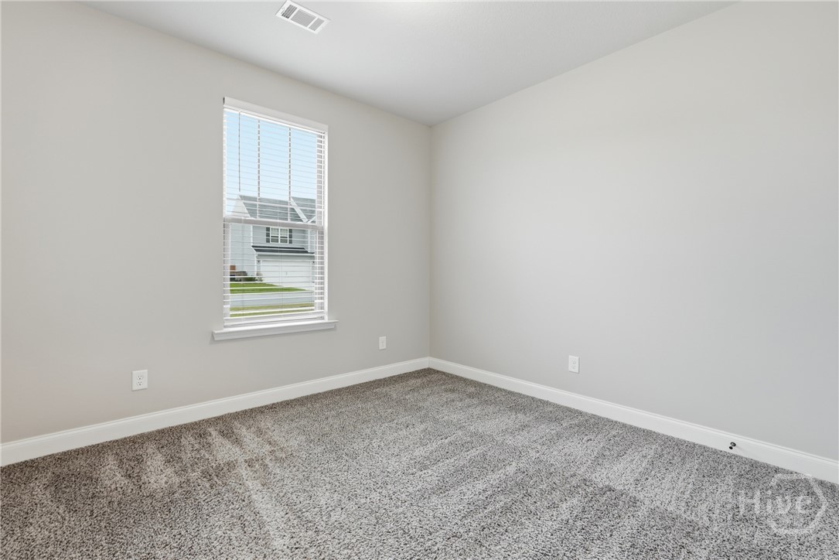
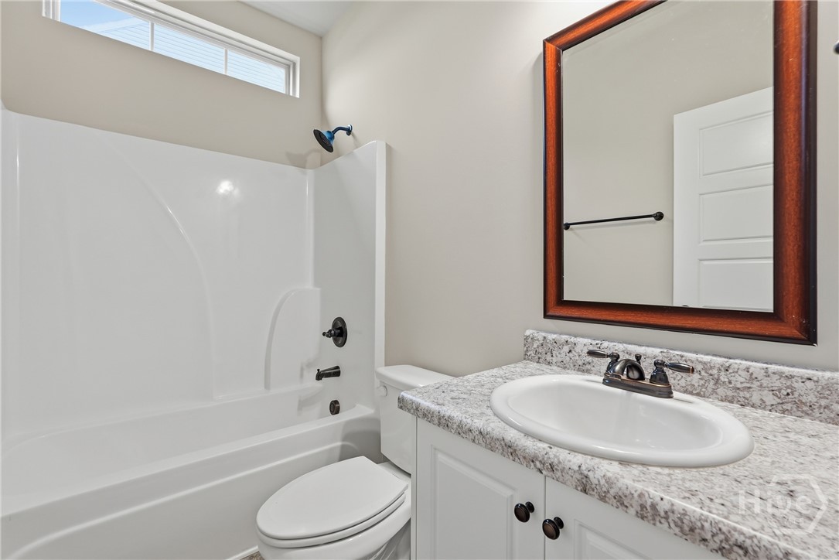
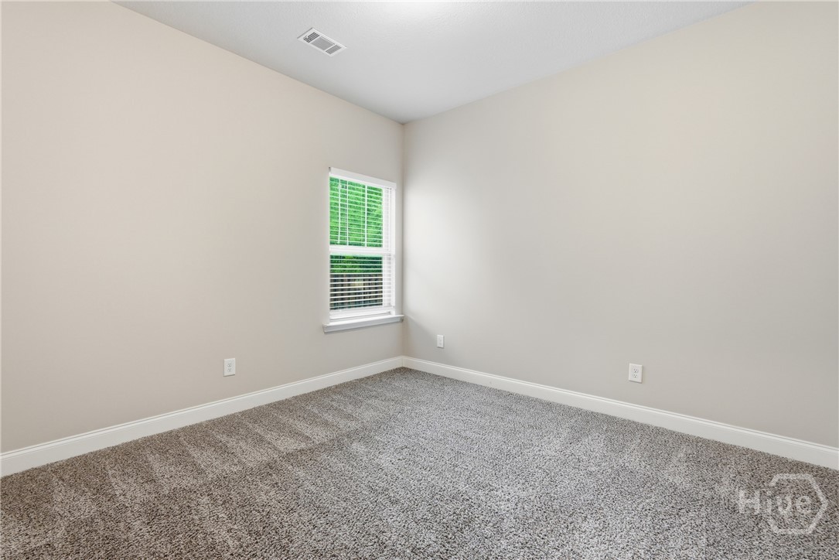
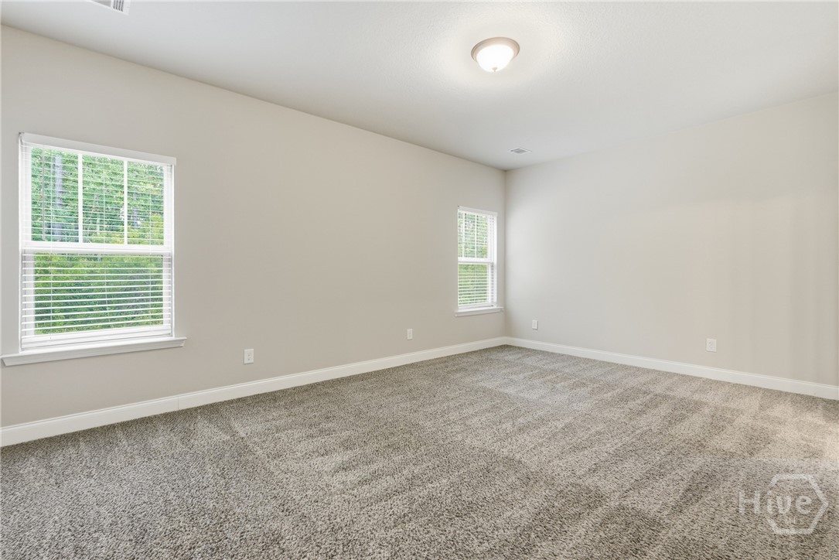
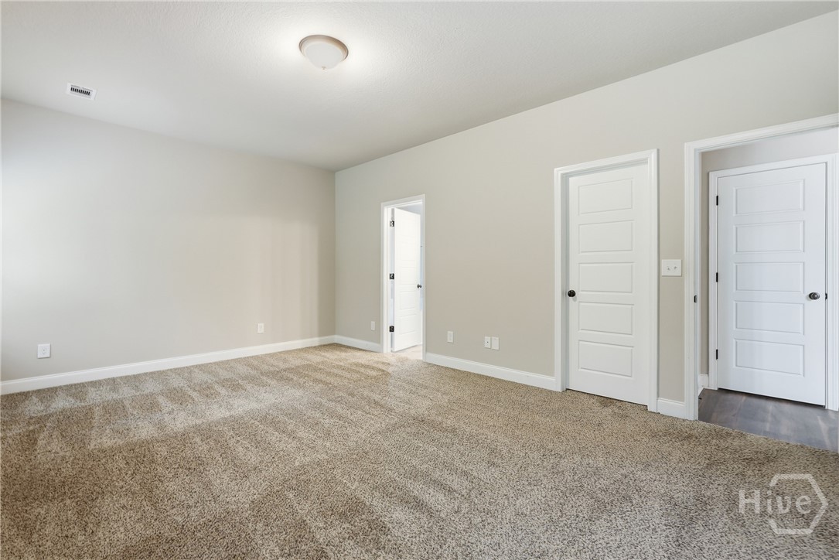
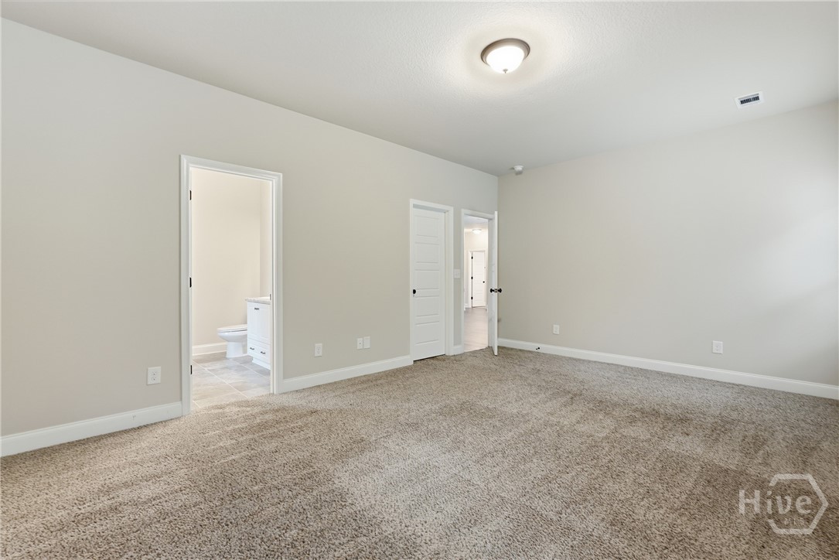
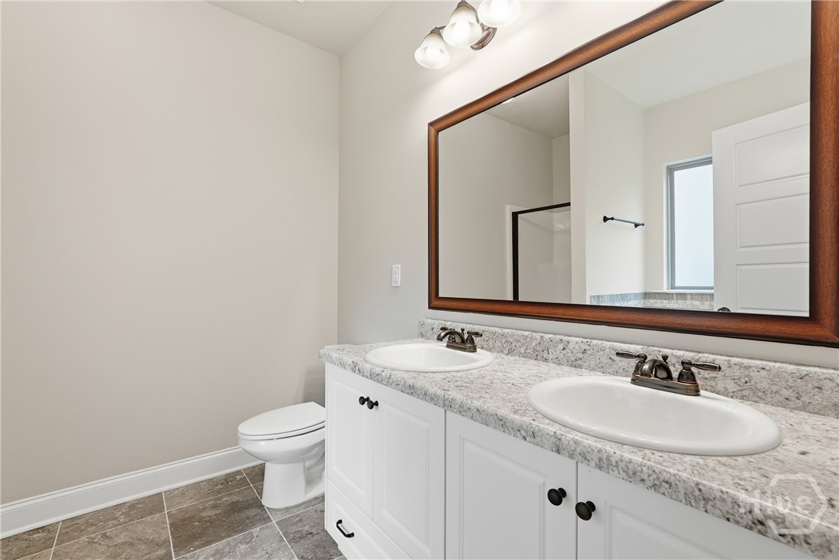
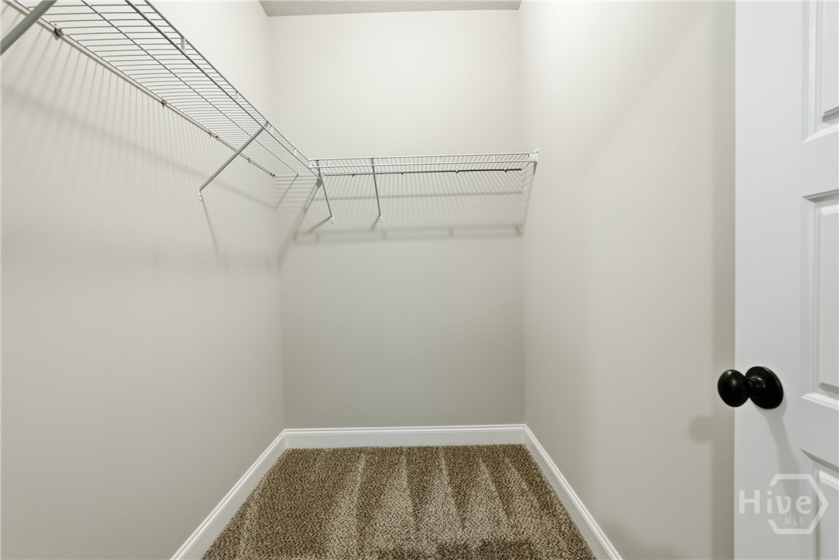
The spacious primary suite serves as your private retreat, complete with a walk-in closet and an en-suite bathroom featuring a double vanity and plenty of storage. Two additional bedrooms are generously sized and share a well-appointed second bathroom.

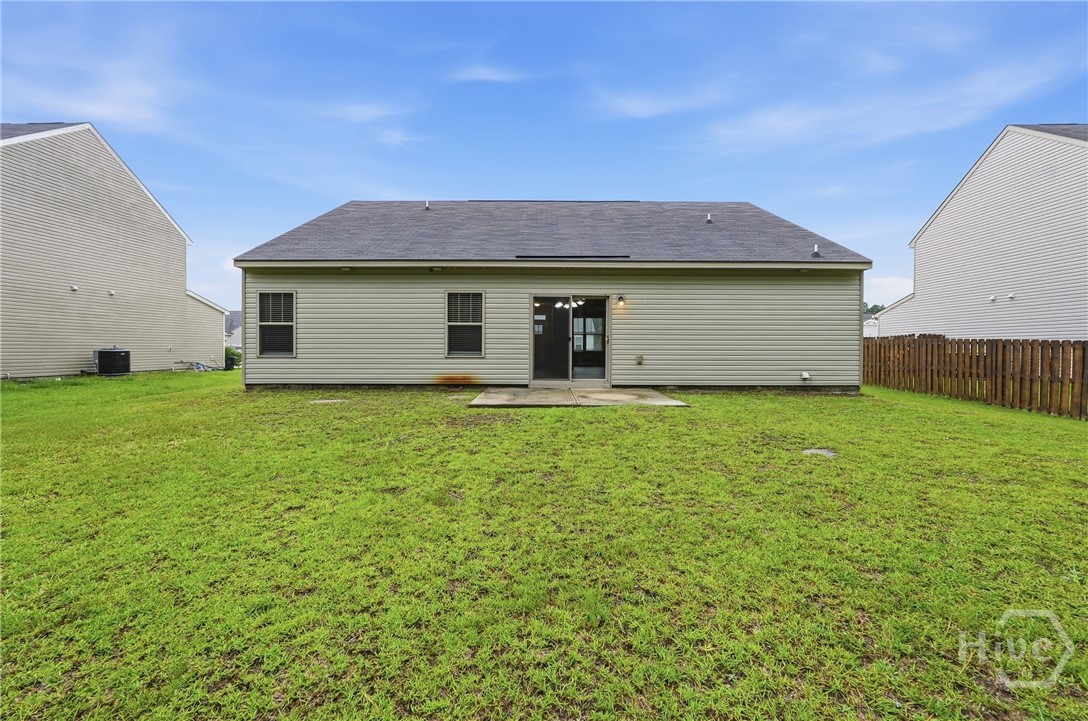
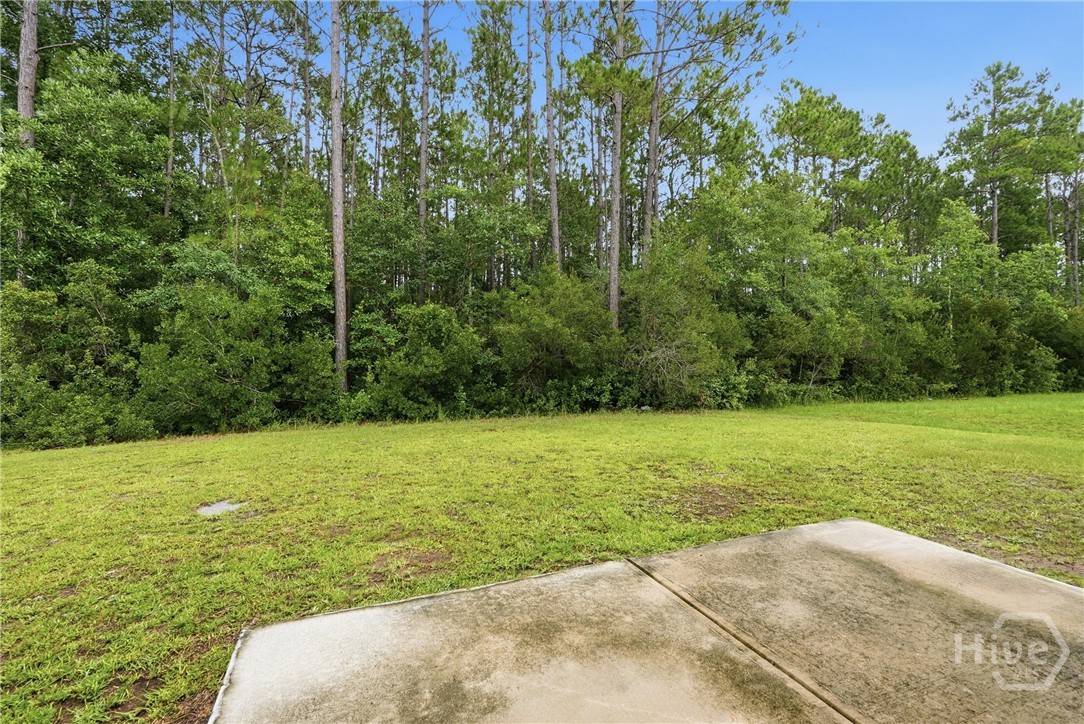
Enjoy the peaceful backyard that backs up to a wooded area, providing added privacy and a tranquil setting for relaxing mornings or quiet evenings. Whether you're enjoying your morning coffee on the patio or spending time outdoors, you'll appreciate the natural surroundings.

If you're looking for a home that offers space, flexibility, and a convenient location, 217 Timberlake Drive is ready to welcome you home. Schedule your private showing today with Robin Lance Realty and discover everything this exceptional property has to offer!

To complete your rental application, please click the link below:

Rental Application:
Apply Here

3
beds

2
baths

1,533 Sq.Ft. LIVING AREA

9,148 Sq.Ft. lot

Roberta Bennett

Roberta Bennett

Features & Amenities

Interior

  • total bedrooms3
  • Total bathrooms2
  • full bathrooms2
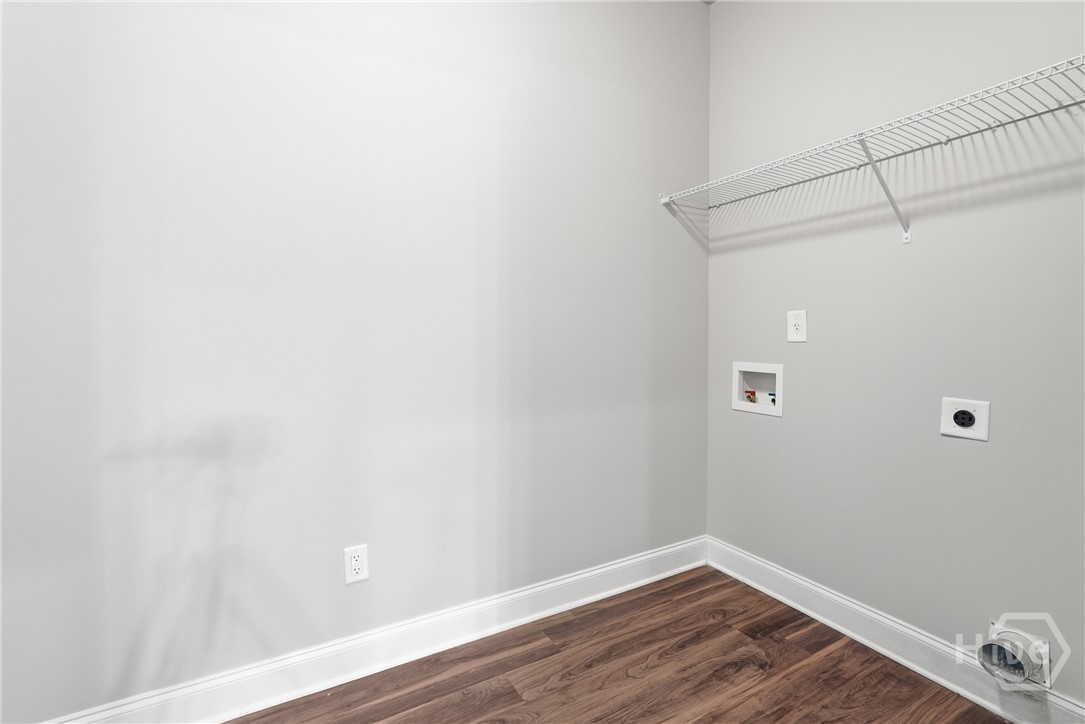
  • Laundry room Washer Hookup, Dryer Hookup, Laundry Room
  • Flooring Carpet, Vinyl
  • APPLIANCES Dishwasher, Electric Water Heater, Oven, Range, Refrigerator
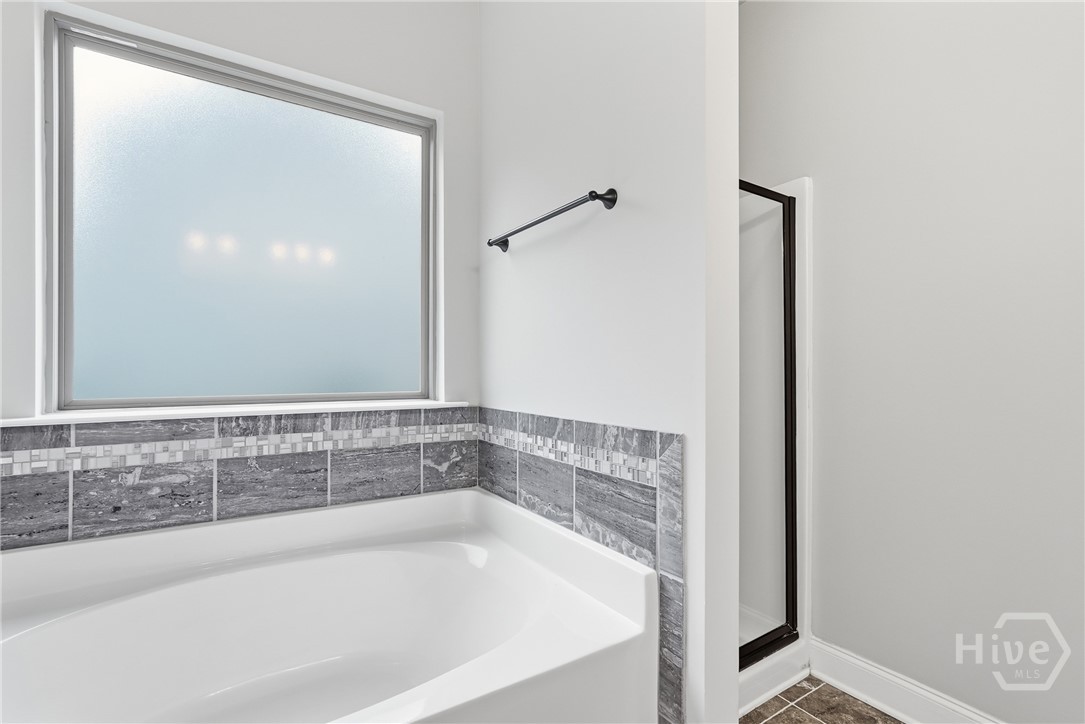
  • other interior Features Ceiling Fan(s), Double Vanity, Garden Tub/Roman Tub, Split Bedrooms, Separate Shower

Area & Lot

  • Status Leased
  • Date Leased August 6, 2026
  • Living Area1,533 Sq.Ft.
  • Lot Area9,148 Sq.Ft.
  • MLS® IDSA355535
  • TypeResidential
  • YEAR BUILT2019
  • NeighborhoodGuyton
  • Architecture StylesTraditional

Exterior

  • STORIES1
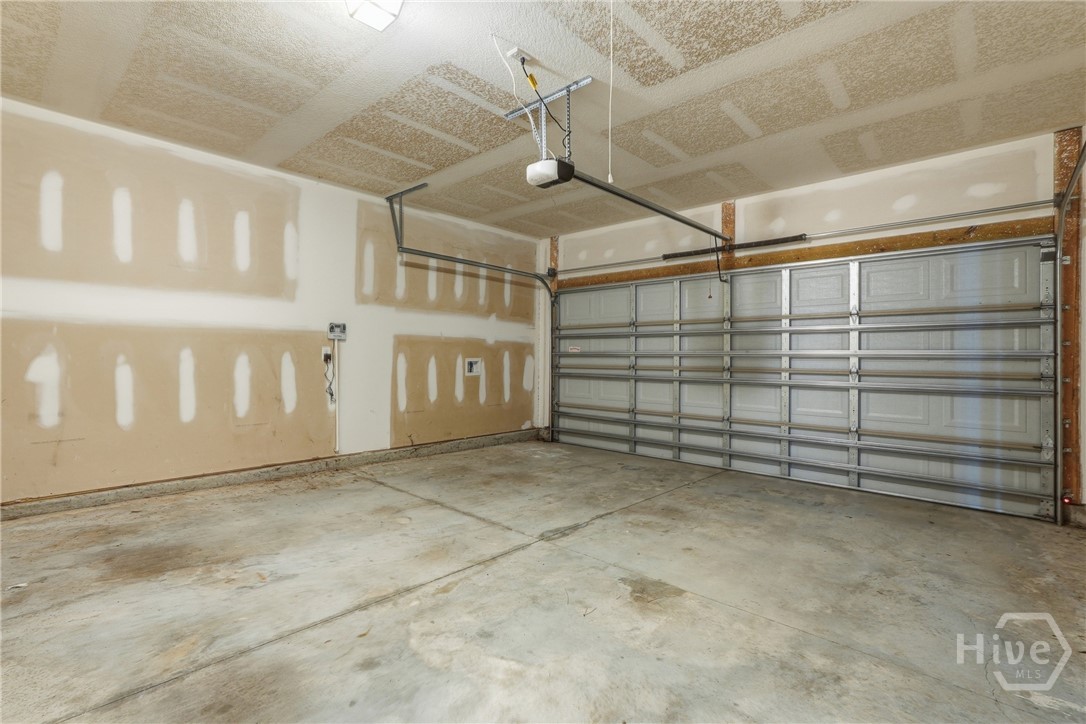
  • Garage Space2.0
  • parkingAttached
  • HEAT TYPECentral, Electric, Heat Pump
  • AIR CONDITIONINGCentral Air, Electric

Financial

  • Lease Price$2,000/mo

Guyton

For a relaxing break and a taste of Southern charm & hospitality, head to the Butterducks Winery.

Explore

Partner with Our Expert Team

We listen carefully to understand each client’s real estate goals and work hard to create solutions that make sense. Whether new to the market or an experienced investor, we have the expertise, proven track record, and resources to help our clients accomplish their real estate objectives.

Follow Me on Instagram