
Leave a Message

By providing your contact information to Robin Lance Realty, your personal information will be processed in accordance with Robin Lance Realty's Privacy Policy. By checking the box(es) below, you consent to receive communications regarding your real estate inquiries and related marketing and promotional updates in the manner selected by you. For SMS text messages, message frequency varies. Message and data rates may apply. You may opt out of receiving further communications from Robin Lance Realty at any time. To opt out of receiving SMS text messages, reply STOP to unsubscribe.

Thank you for your message. We will be in touch with you shortly.

291 Timberlake Drive
SEE ALL PHOTOS
291 Timberlake Drive
Courtesy of Robin Lance Realty
Rental

291 Timberlake Drive

291 Timberlake Drive, Guyton, GA 31312

$2,500/month

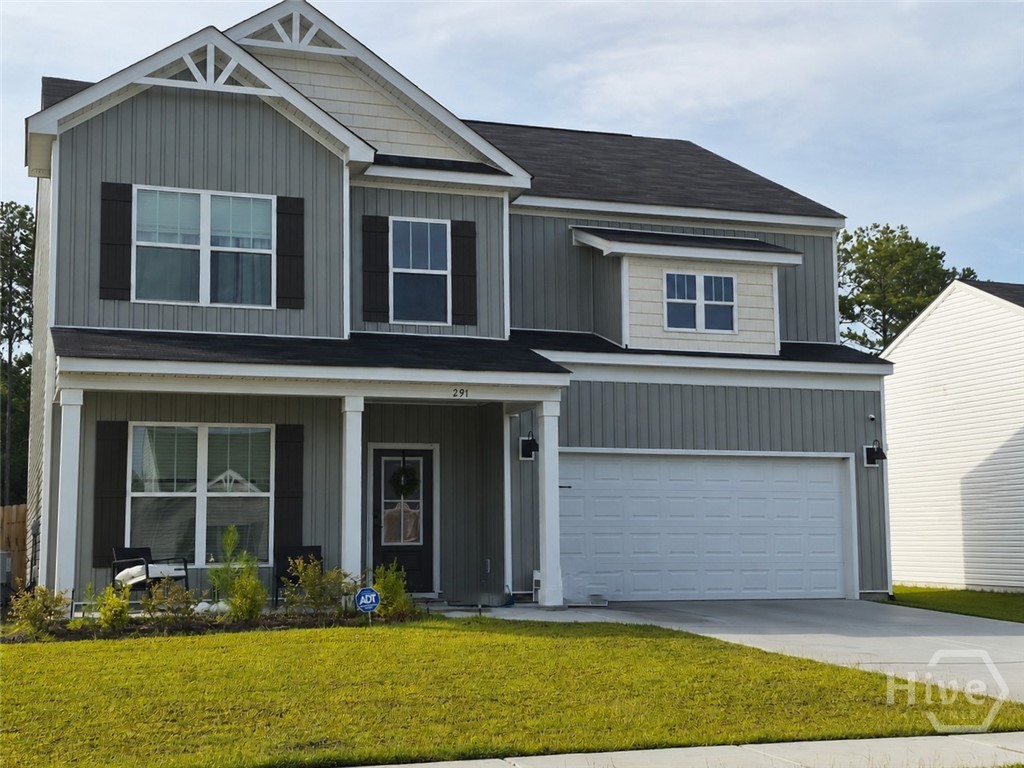
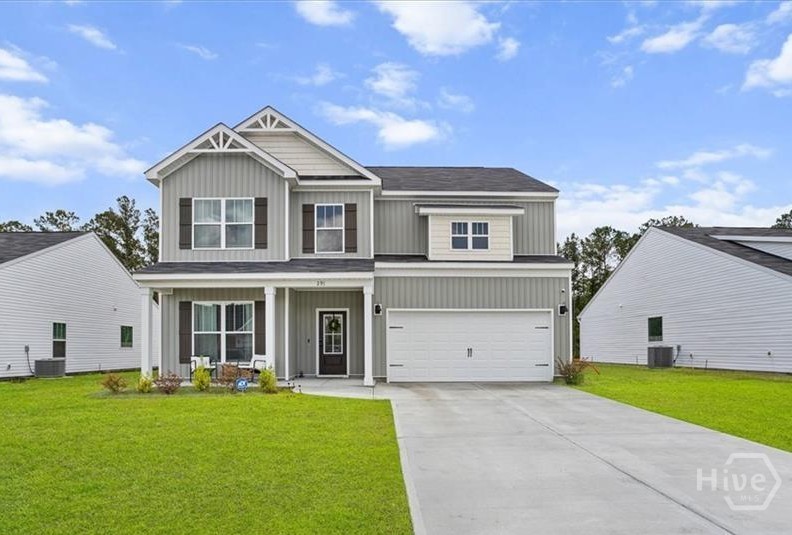
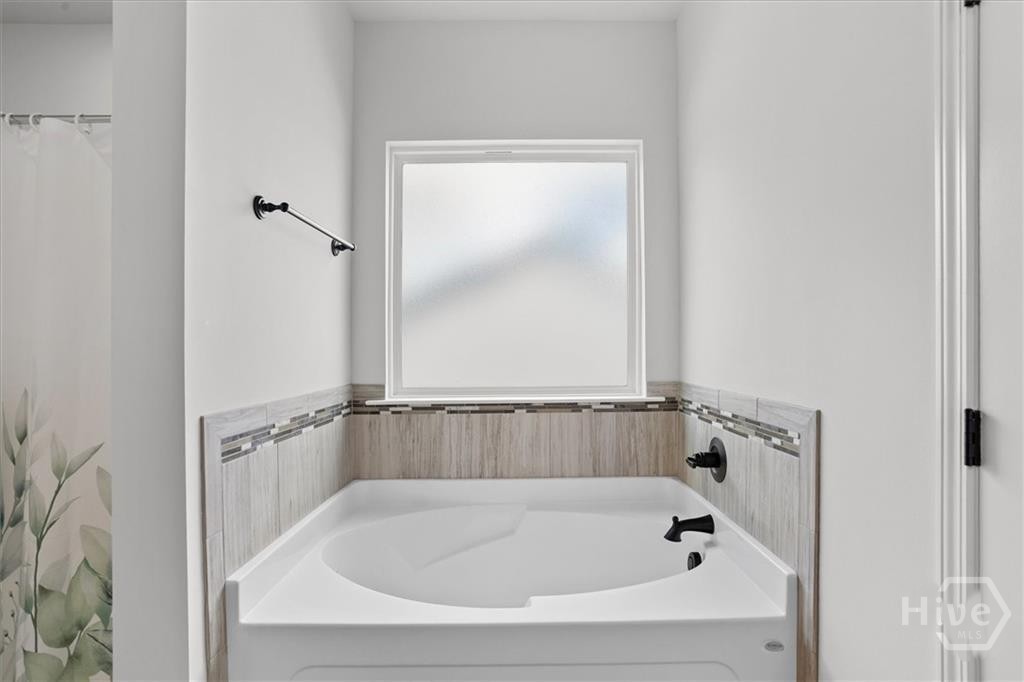
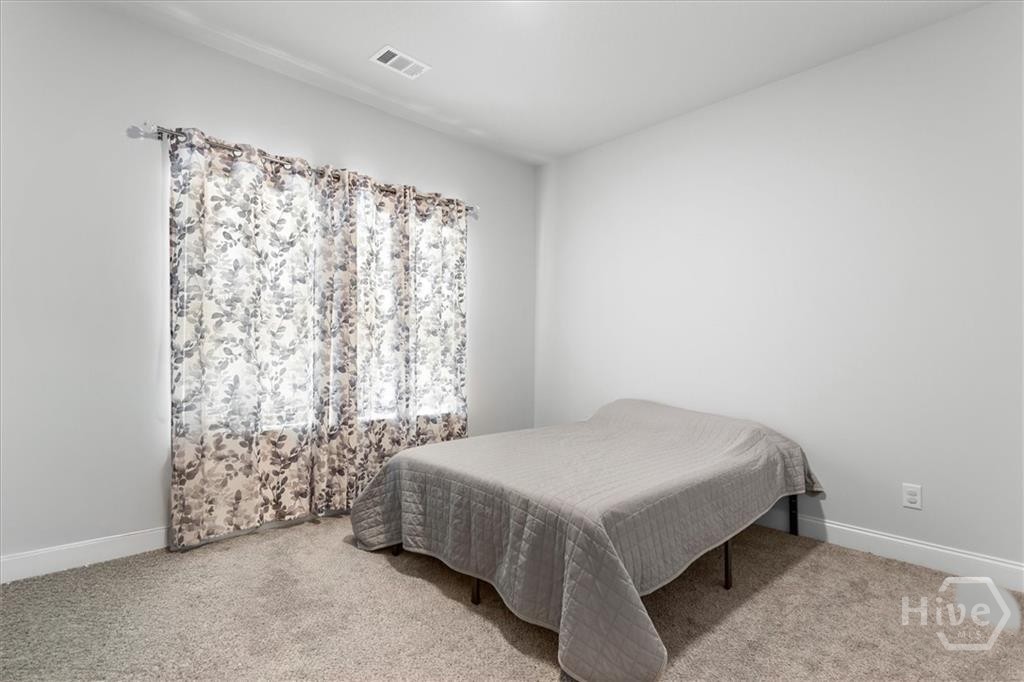
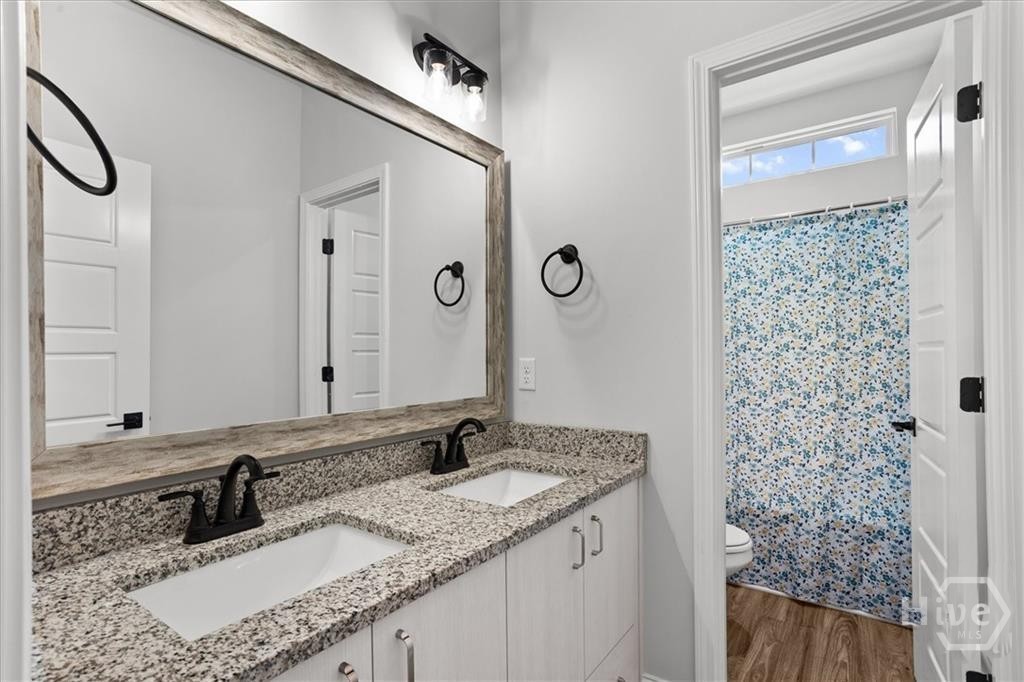
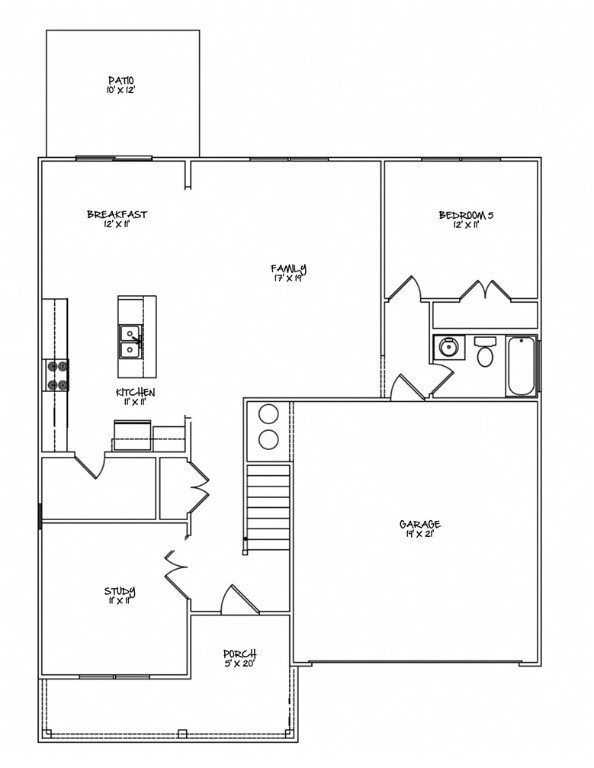
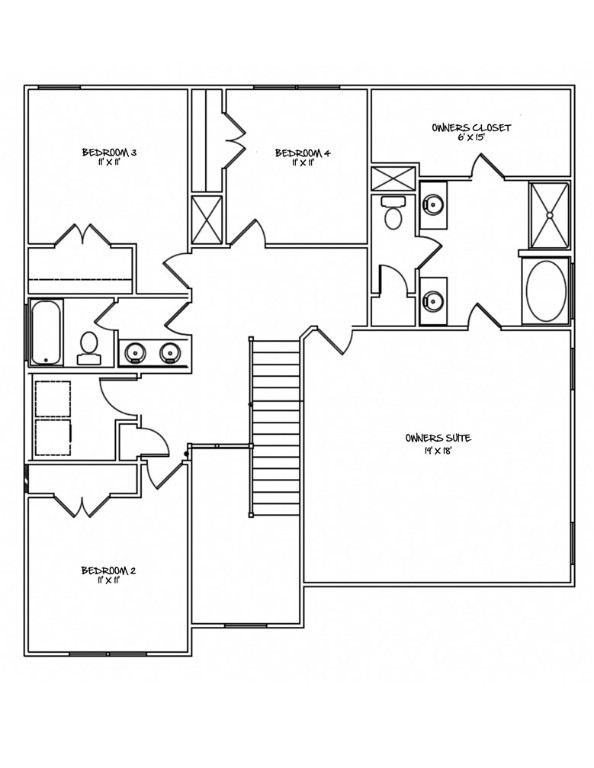
Welcome to 291 Timberlake Drive in the desirable Timberlake Subdivision of Guyton, Georgia! This beautifully maintained 5-bedroom, 3-bathroom home offers over 2,500 square feet of thoughtfully designed living space, providing the perfect combination of comfort, flexibility, and modern style.

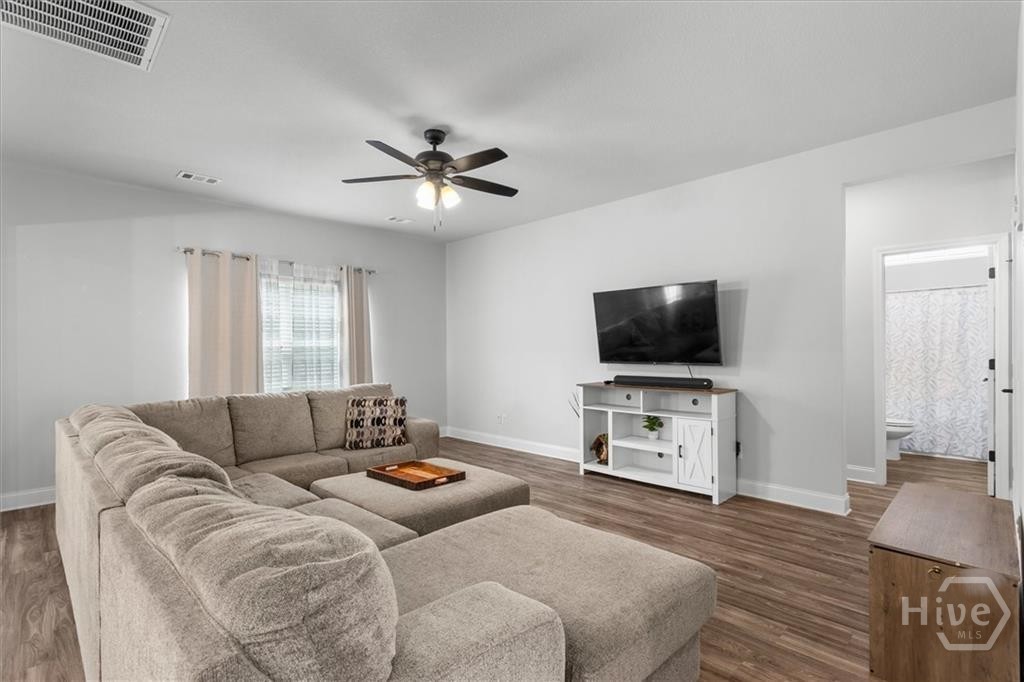
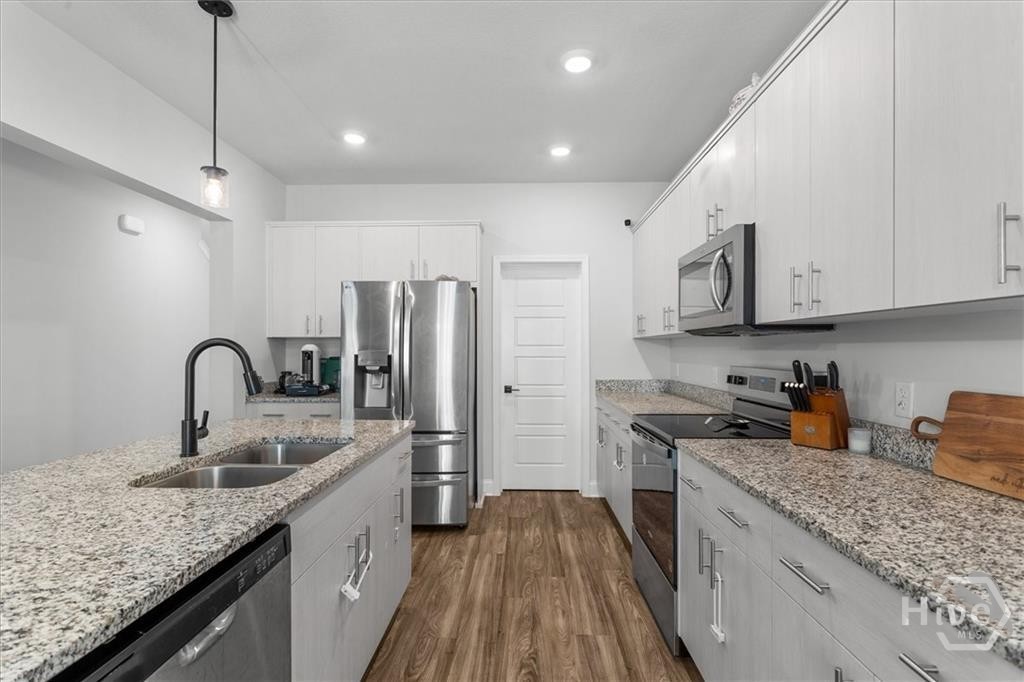
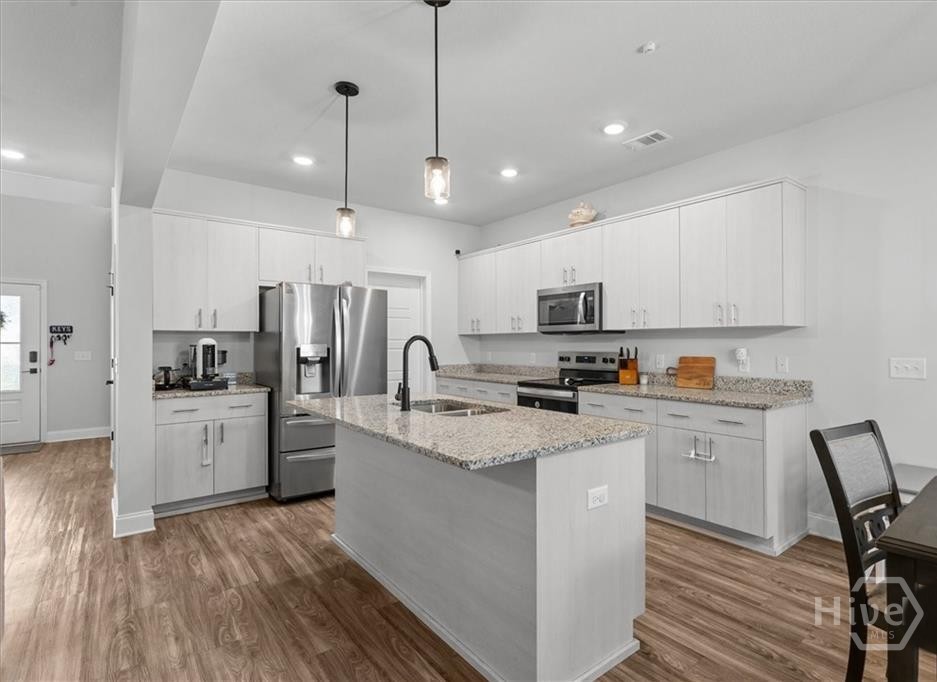
Designed with today's lifestyle in mind, the open-concept floor plan seamlessly connects the spacious living room, dining area, and kitchen, creating an inviting atmosphere for everyday living and entertaining. The well-appointed kitchen overlooks the main living space and features abundant cabinetry, generous countertop space, and plenty of room to prepare meals while staying connected with family and guests.

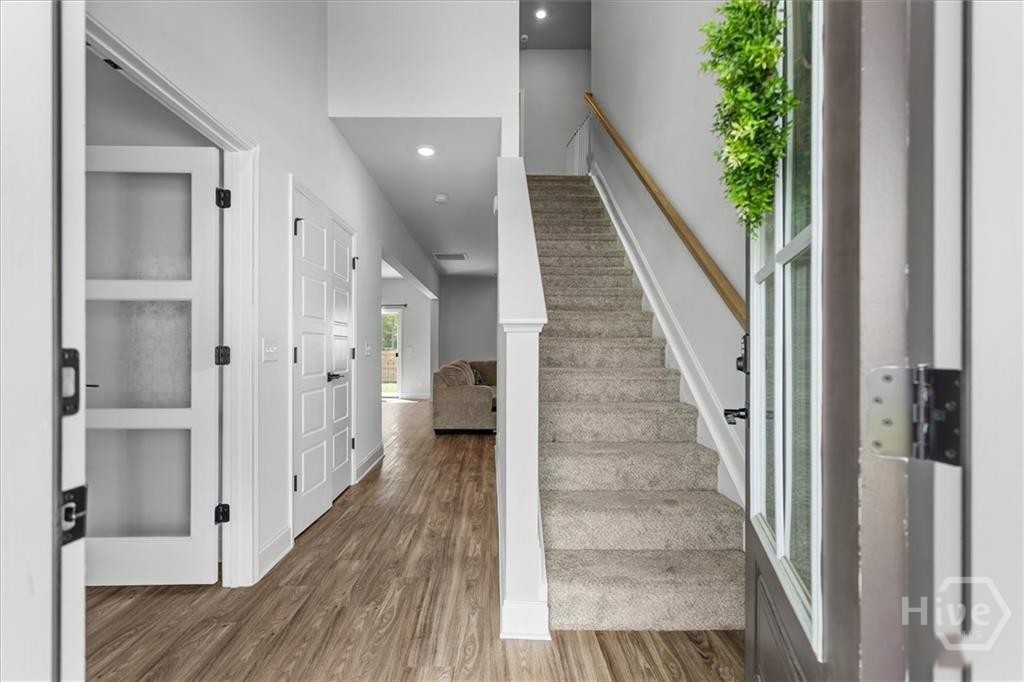
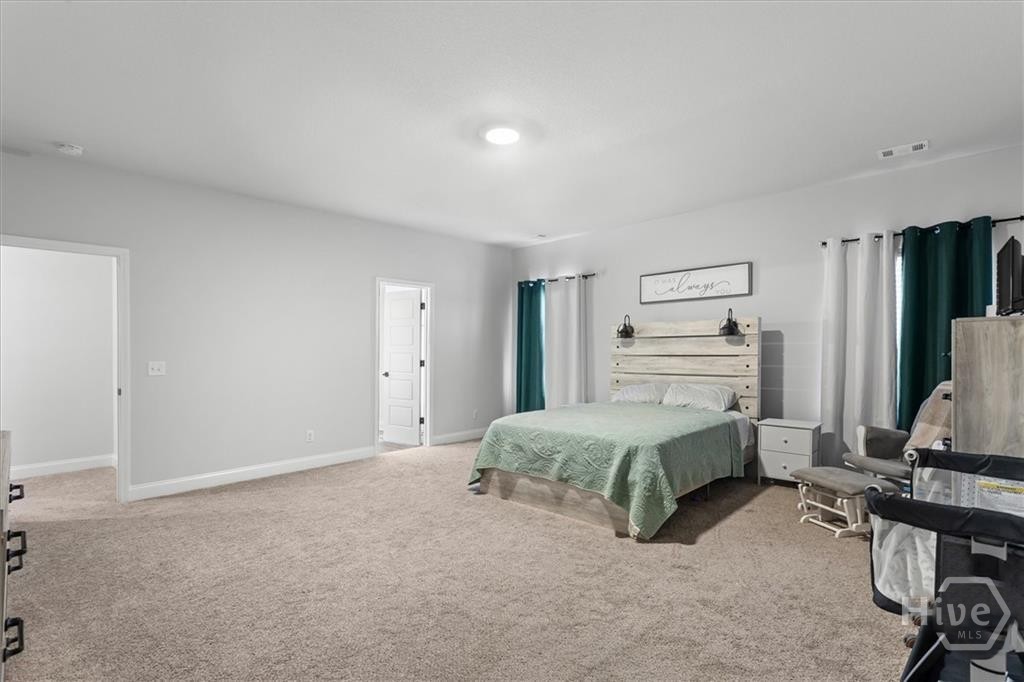
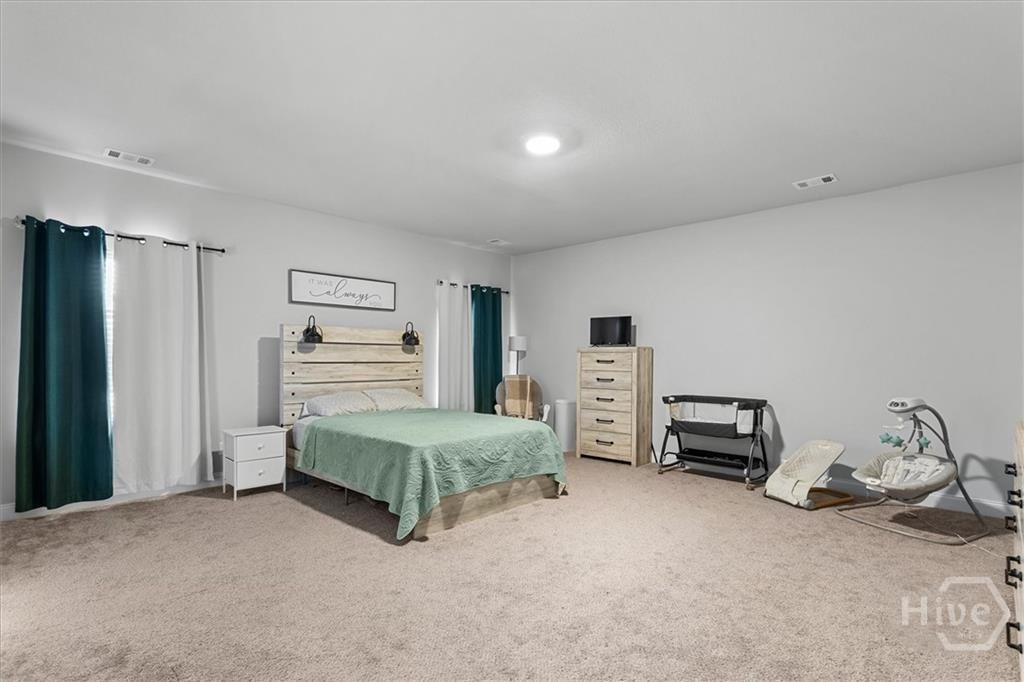
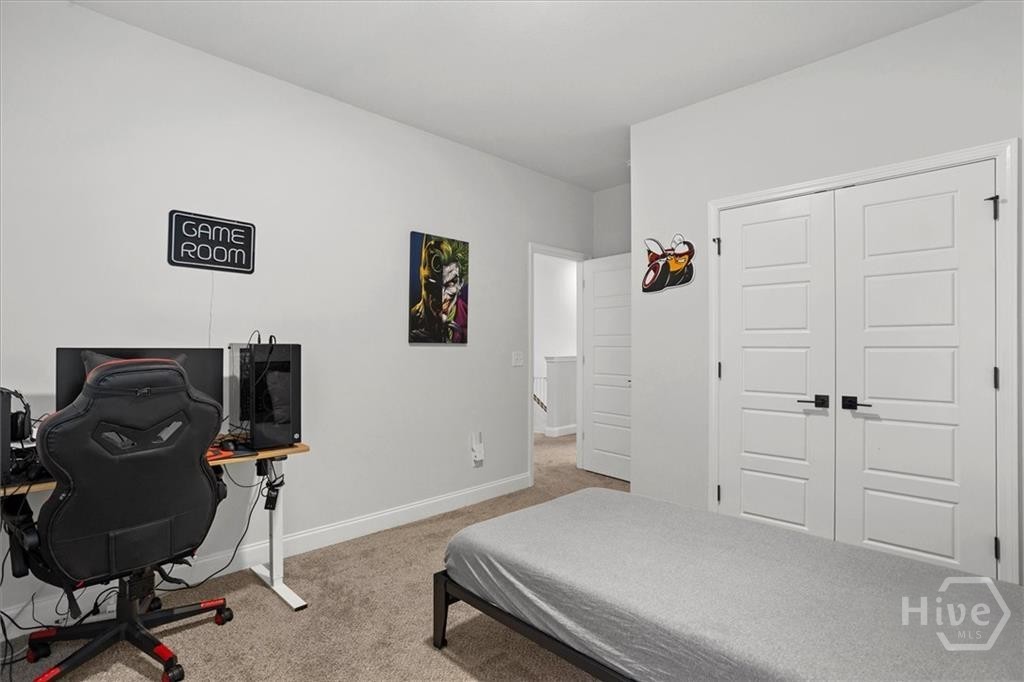
The main level includes a private bedroom and full bathroom, making it an ideal space for overnight guests, multi-generational living, or a dedicated home office. Upstairs, you'll find a spacious primary suite complete with a large walk-in closet and a private en-suite bathroom. Three additional bedrooms and a versatile loft provide endless possibilities for a media room, game room, playroom, fitness area, study space, or second family room.

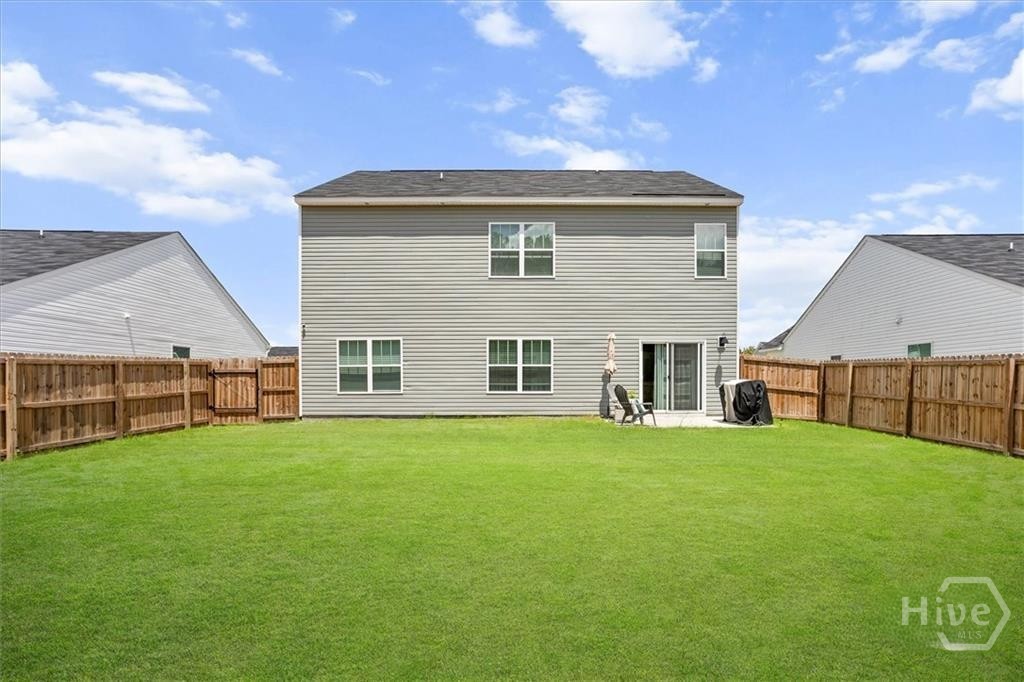
Step outside to enjoy the fully fenced backyard, offering the perfect setting for outdoor entertaining, weekend barbecues, or simply relaxing in your own private space. Pets are welcome with owner approval and a pet fee, making this an excellent option for pet lovers.

Conveniently located just minutes from Pooler, Savannah, the Hyundai Metaplant, Gulfstream Aerospace, Fort Stewart, Hunter Army Airfield, shopping, dining, schools, and major highways, this home offers an easy commute while placing you close to everything you need.

Available for move-in September 2026! Price Reduced! Qualified applicants may take advantage of a reduced $1,500 security deposit, making this exceptional home an even better value.

Don't miss your opportunity to lease this spacious, move-in ready home in one of Guyton's most desirable communities. Schedule your private showing today!

To complete your rental application, please click the link below:

Rental Application:
Apply Here

5
beds

3
baths

2,555 Sq.Ft. LIVING AREA

7,362 Sq.Ft. lot

Roberta Bennett

Roberta Bennett

Features & Amenities

Interior

  • total bedrooms5
  • Total bathrooms3
  • full bathrooms3
  • Laundry room Laundry Room, Washer Hookup, Dryer Hookup
  • APPLIANCES Dishwasher, Electric Water Heater, Disposal, Microwave, Oven, Plumbed For Ice Maker, Range, Self Cleaning Oven, Refrigerator
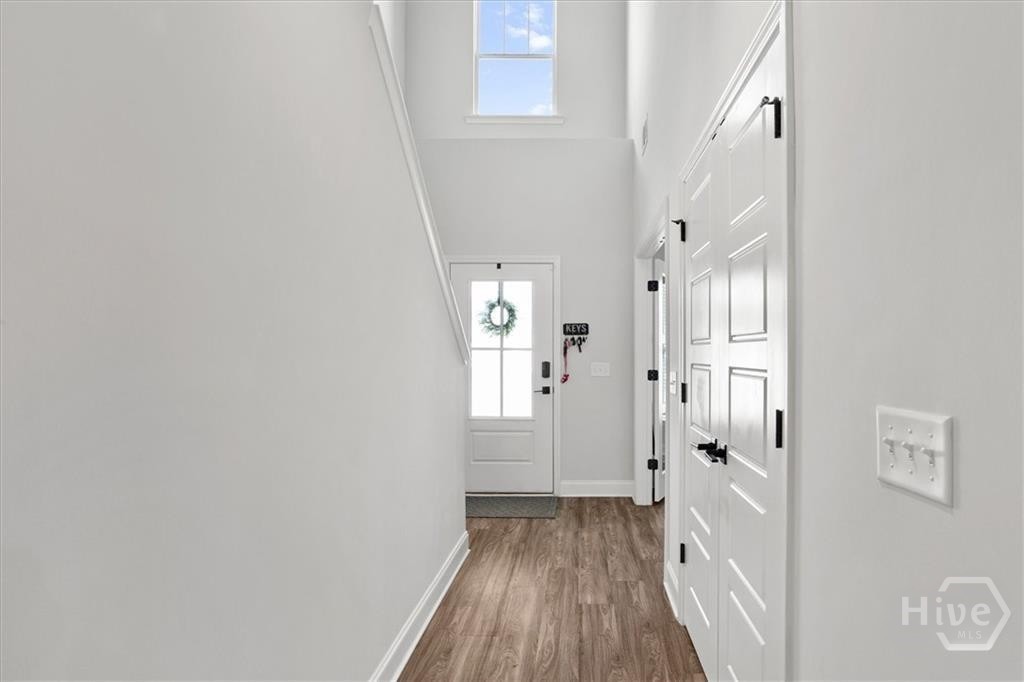
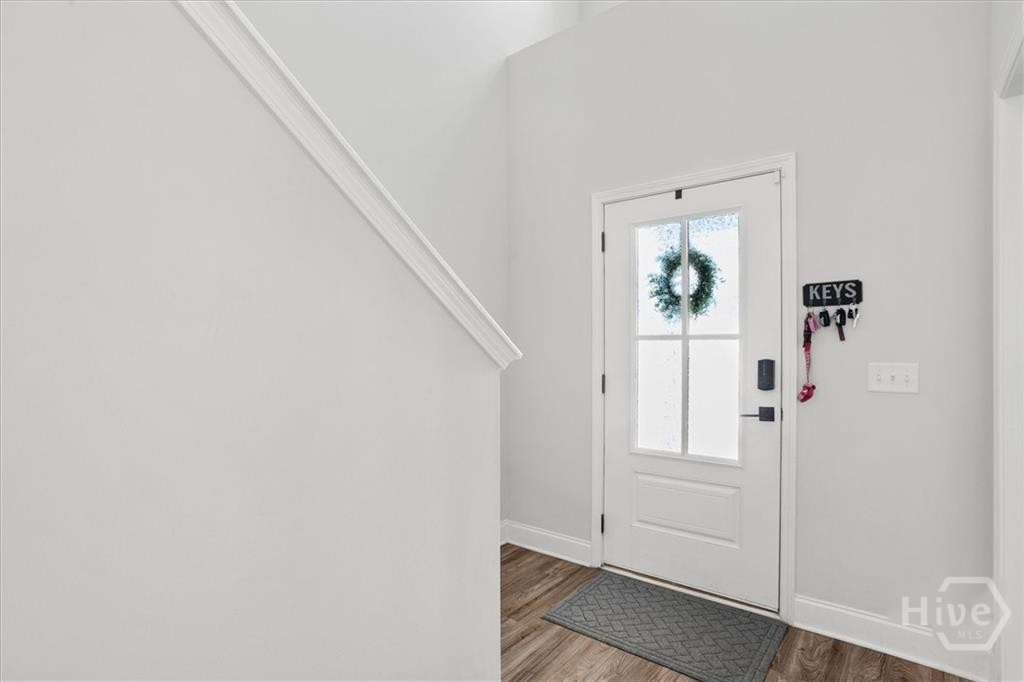
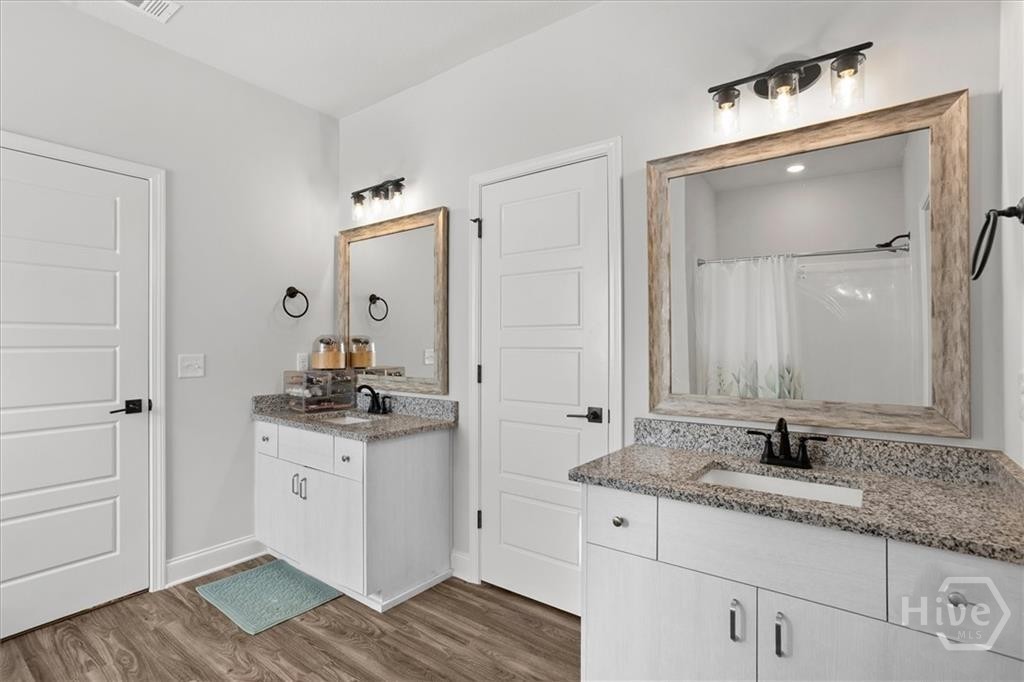
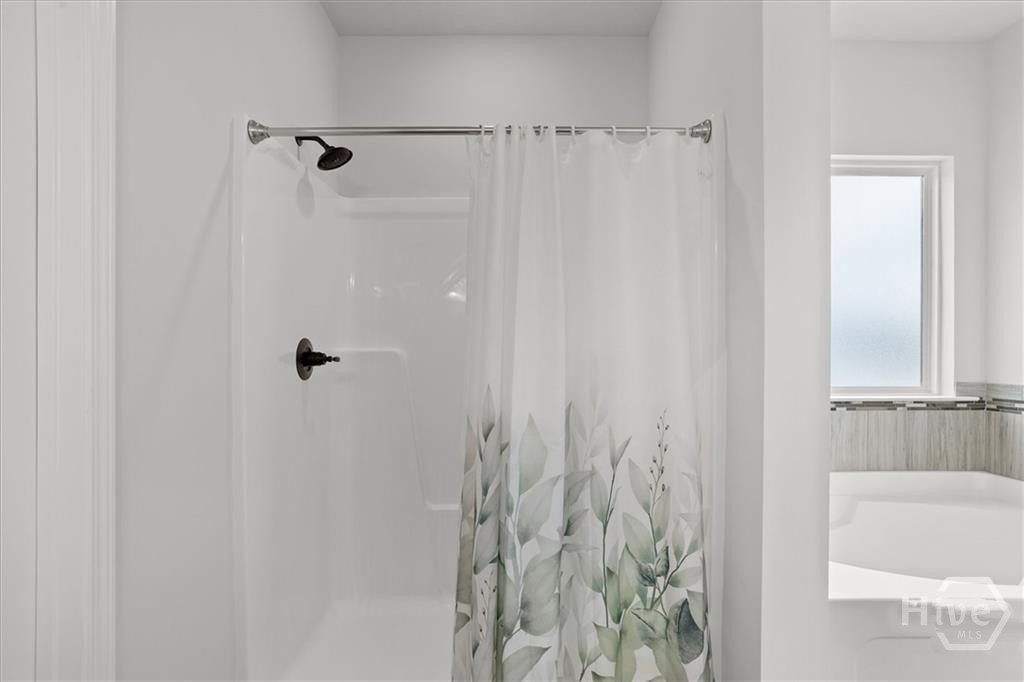
  • other interior Features Breakfast Area, Ceiling Fan(s), Double Vanity, Garden Tub/Roman Tub, High Ceilings, Pantry, Pull Down Attic Stairs, Recessed Lighting, Separate Shower, Upper Level Primary, Programmable Thermostat

Area & Lot

  • Status Rental
  • Living Area2,555 Sq.Ft.
  • Lot Area7,362 Sq.Ft.
  • MLS® IDSA360969
  • TypeResidential
  • YEAR BUILT2025
  • NeighborhoodGuyton
  • Architecture StylesTraditional

Exterior

  • STORIES2
  • Garage Space2.0
  • water SourcePublic
  • utilitiesCable Available
  • roofAsphalt, Ridge Vents
  • parkingAttached, Garage Door Opener
  • HEAT TYPECentral, Electric
  • AIR CONDITIONINGCentral Air, Electric
  • sewerPublic Sewer

Financial

  • Lease Price$2,500/mo

Download Property Information

image

Schedule a Showing

We would love to show you our beautiful property. Please select your preferred date and time below. An agent will be in touch shortly to confirm your appointment.

Schedule a Showing

We would love to show you our beautiful property. Please select your preferred date and time below. An agent will be in touch shortly to confirm your appointment.

Thank you for your interest in 291 Timberlake Drive, Guyton, GA 31312. We are reviewing your request and will be in touch shortly!

Mortgage Calculator

Estimate your monthly mortgage payment, including the principal and interest, property taxes, and HOA. Adjust the values to generate a more accurate rate.

All estimates are provided for informational purposes only. Actual amounts may vary.
$0,000 Your Payment 20 15 65
$0,000 Your Payment

Guyton

For a relaxing break and a taste of Southern charm & hospitality, head to the Butterducks Winery.

Explore

Partner with Our Expert Team

We listen carefully to understand each client’s real estate goals and work hard to create solutions that make sense. Whether new to the market or an experienced investor, we have the expertise, proven track record, and resources to help our clients accomplish their real estate objectives.

Follow Me on Instagram