323 J Bird Lane
323 J Bird Lane
323 J Bird Lane
323 J Bird Lane
323 J Bird Lane
323 J Bird Lane
323 J Bird Lane
323 J Bird Lane
323 J Bird Lane
323 J Bird Lane
323 J Bird Lane
323 J Bird Lane
323 J Bird Lane
323 J Bird Lane
323 J Bird Lane
323 J Bird Lane
323 J Bird Lane
323 J Bird Lane
323 J Bird Lane
323 J Bird Lane
323 J Bird Lane
323 J Bird Lane
323 J Bird Lane
323 J Bird Lane
323 J Bird Lane
323 J Bird Lane
323 J Bird Lane
323 J Bird Lane
323 J Bird Lane
323 J Bird Lane
323 J Bird Lane
323 J Bird Lane
323 J Bird Lane
323 J Bird Lane
323 J Bird Lane
323 J Bird Lane
323 J Bird Lane
323 J Bird Lane
323 J Bird Lane
323 J Bird Lane
323 J Bird Lane
323 J Bird Lane
323 J Bird Lane
323 J Bird Lane
323 J Bird Lane
323 J Bird Lane
323 J Bird Lane
323 J Bird Lane
323 J Bird Lane
323 J Bird Lane
323 J Bird Lane
323 J Bird Lane
323 J Bird Lane
323 J Bird Lane
323 J Bird Lane
323 J Bird Lane
323 J Bird Lane
323 J Bird Lane
323 J Bird Lane
323 J Bird Lane
323 J Bird Lane
323 J Bird Lane
323 J Bird Lane
323 J Bird Lane
323 J Bird Lane
323 J Bird Lane
323 J Bird Lane
323 J Bird Lane
323 J Bird Lane
323 J Bird Lane
323 J Bird Lane
323 J Bird Lane
323 J Bird Lane
323 J Bird Lane
323 J Bird Lane
SEE ALL PHOTOS
323 J Bird Lane
323 J Bird Lane
323 J Bird Lane
323 J Bird Lane
323 J Bird Lane
323 J Bird Lane
323 J Bird Lane
323 J Bird Lane
323 J Bird Lane
323 J Bird Lane
323 J Bird Lane
323 J Bird Lane
323 J Bird Lane
323 J Bird Lane
323 J Bird Lane
323 J Bird Lane
323 J Bird Lane
323 J Bird Lane
323 J Bird Lane
323 J Bird Lane
323 J Bird Lane
323 J Bird Lane
323 J Bird Lane
323 J Bird Lane
323 J Bird Lane
323 J Bird Lane
323 J Bird Lane
323 J Bird Lane
323 J Bird Lane
323 J Bird Lane
323 J Bird Lane
323 J Bird Lane
323 J Bird Lane
323 J Bird Lane
323 J Bird Lane
323 J Bird Lane
323 J Bird Lane
323 J Bird Lane
323 J Bird Lane
323 J Bird Lane
323 J Bird Lane
323 J Bird Lane
323 J Bird Lane
323 J Bird Lane
323 J Bird Lane
323 J Bird Lane
323 J Bird Lane
323 J Bird Lane
323 J Bird Lane
323 J Bird Lane
323 J Bird Lane
323 J Bird Lane
323 J Bird Lane
323 J Bird Lane
323 J Bird Lane
323 J Bird Lane
323 J Bird Lane
323 J Bird Lane
323 J Bird Lane
323 J Bird Lane
323 J Bird Lane
323 J Bird Lane
323 J Bird Lane
323 J Bird Lane
323 J Bird Lane
323 J Bird Lane
323 J Bird Lane
323 J Bird Lane
323 J Bird Lane
323 J Bird Lane
323 J Bird Lane
323 J Bird Lane
323 J Bird Lane
323 J Bird Lane
323 J Bird Lane
Sold

323 J Bird Lane

323 J Bird Lane, Statesboro, GA 30461

$825,000
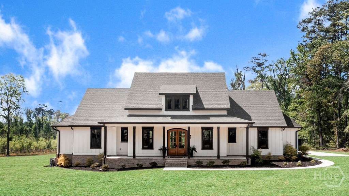
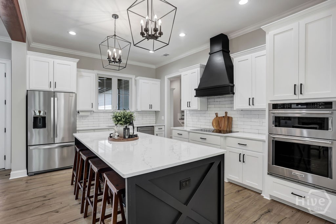
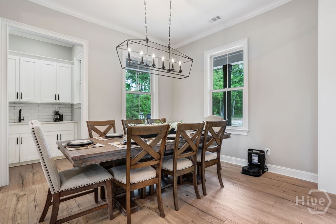
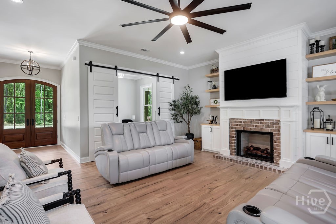
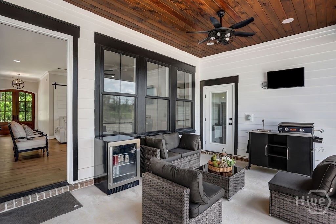
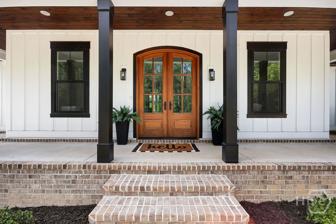
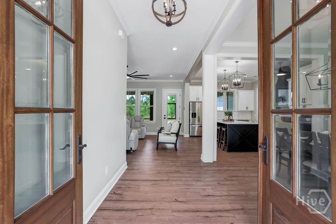
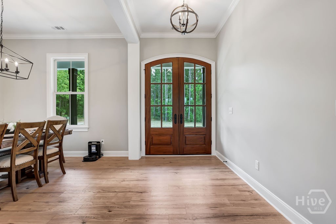
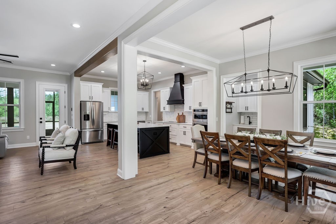
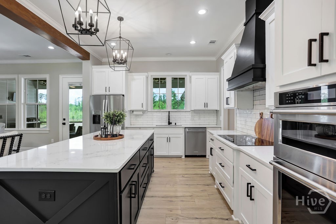
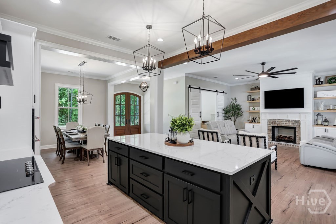
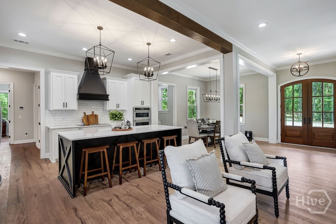
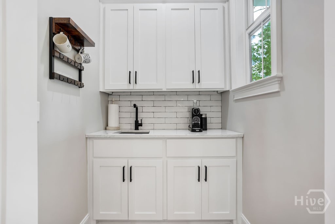
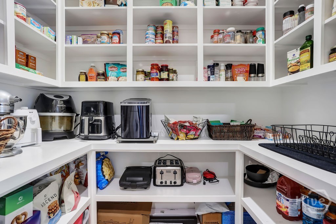
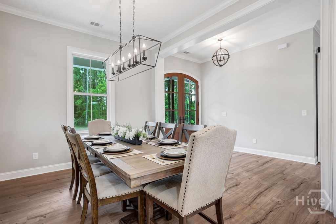
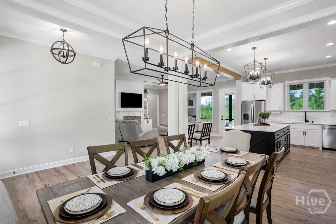
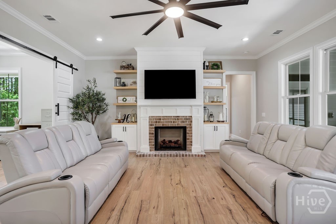
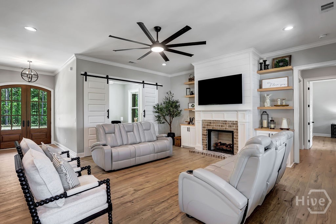
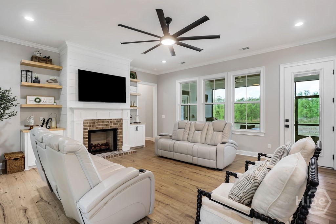
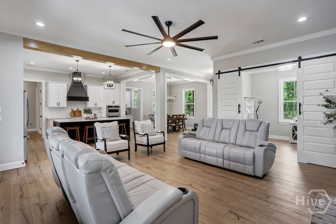
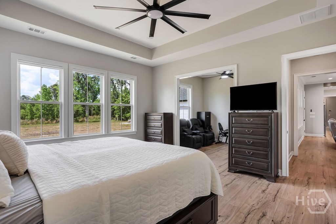
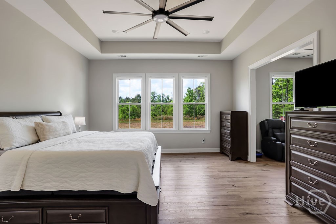
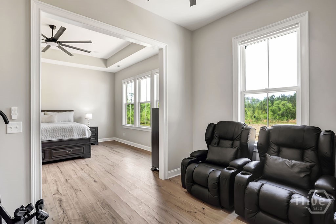
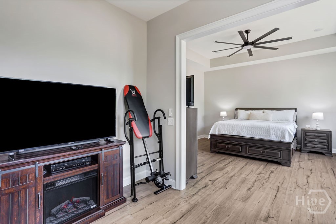
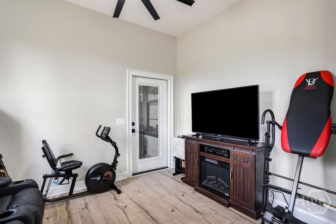
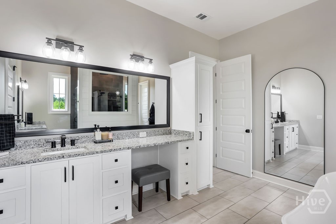
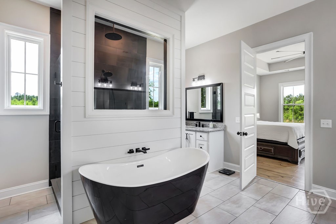
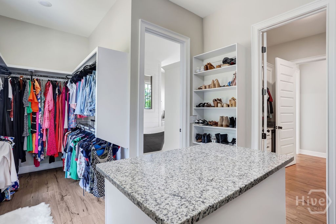
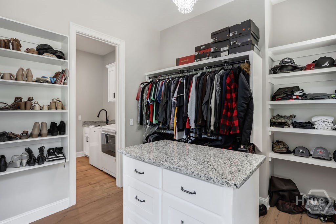
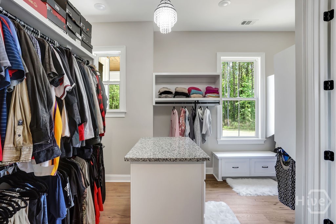
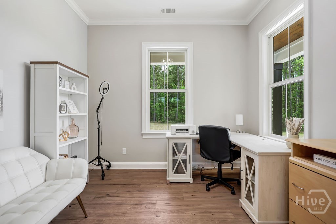
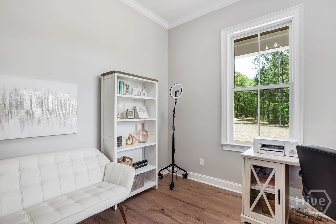
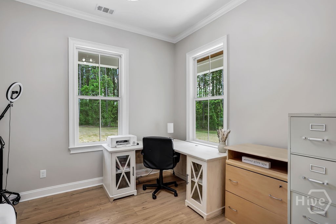
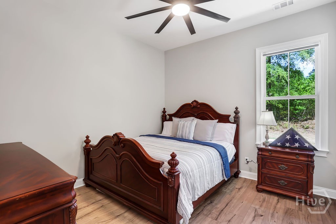
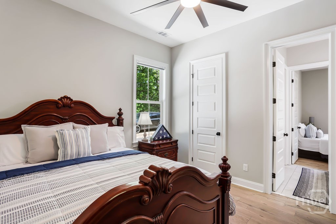
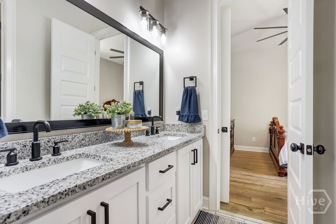
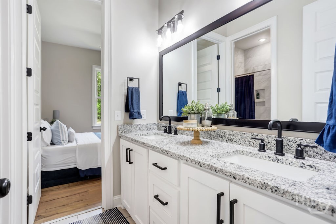
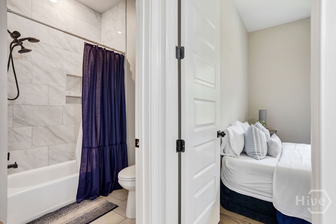
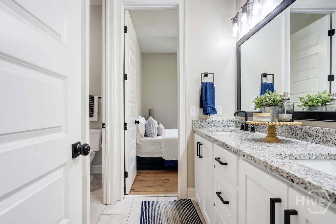
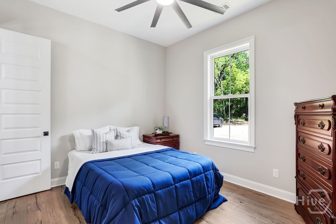
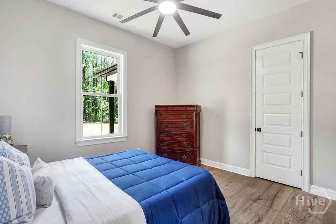
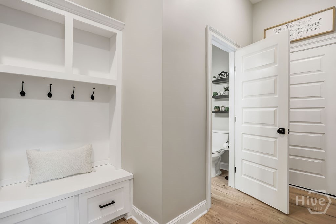
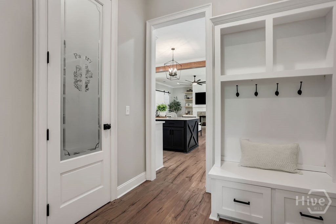
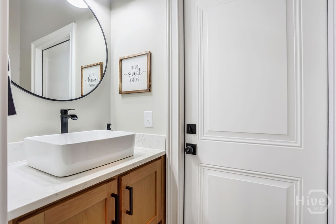
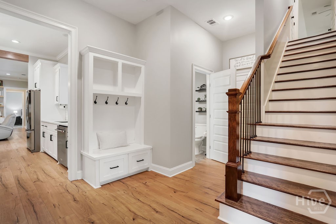
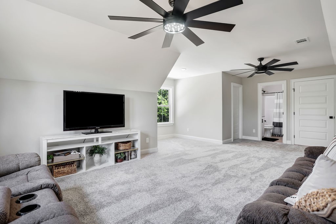
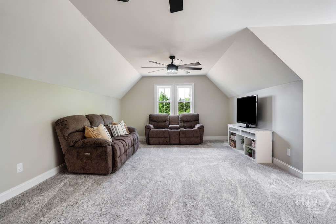
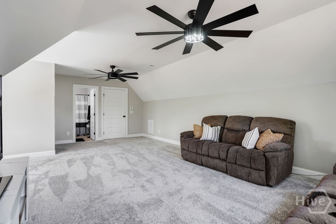
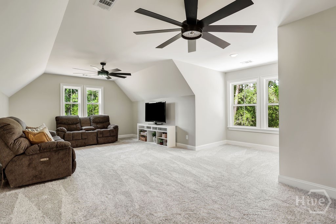
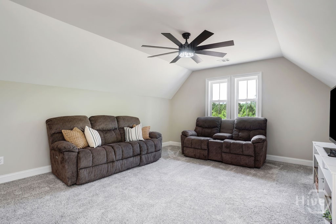
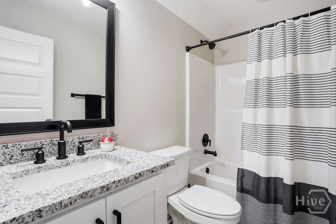
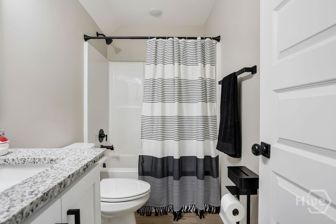
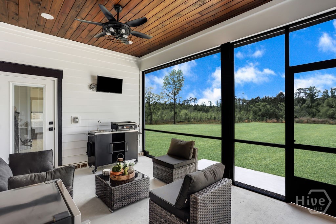
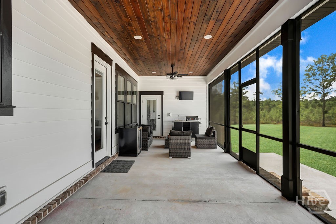
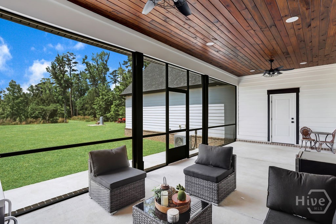
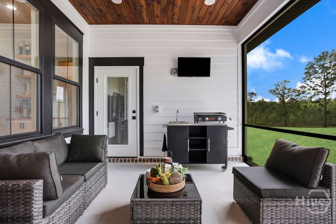
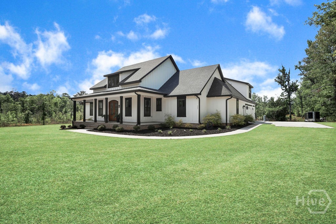
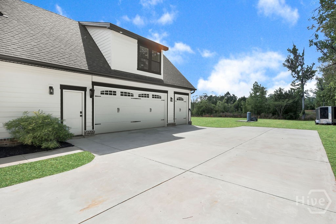
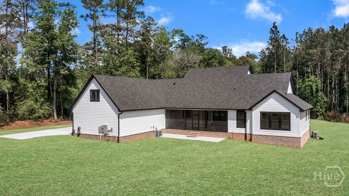
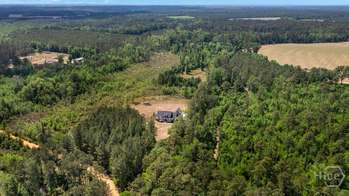
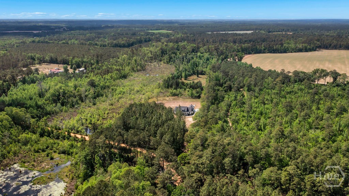
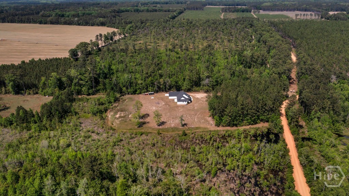
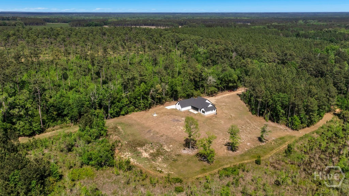
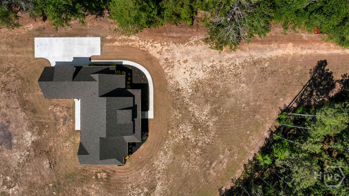
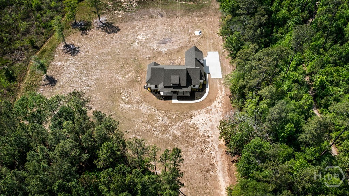
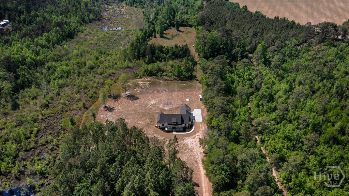
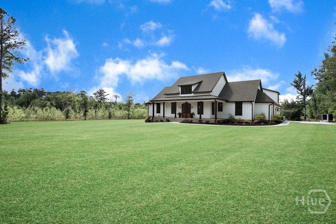
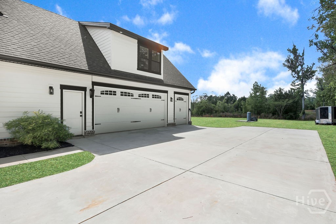
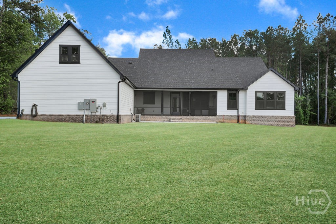
Welcome to your own private retreat in Statesboro! Situated on 26.83 acres, this custom-built home offers the perfect blend of space, functionality, and freedom. With over 3,000 square feet, this thoughtfully designed home features 4 bedrooms, 3.5 baths, and a dedicated office, providing flexible living options for today's lifestyle. The layout offers both open gathering spaces and private areas, making it ideal for everyday living, working from home, or hosting guests. Step outside and enjoy the peaceful setting from the screened porch, perfect for morning coffee or unwinding in the evenings while taking in the natural surroundings. This property is equipped for convenience and preparedness wired for a home generator hookup, EV charging plug, and RV hookup, giving you the flexibility to live how you want without limitations. The acreage offers endless possibilities--whether you're looking to hunt on your own land, explore outdoor recreation, or simply enjoy the privacy and space that comes with owning nearly 27 acres. If you've been searching for a property that combines a quality-built home with land, privacy, and modern features, this is one you don't want to miss.

4
beds

4
baths

3,018 Sq.Ft. LIVING AREA

26.84 Acres lot

Lisa Ortiz

Lisa Ortiz

Features & Amenities

Interior

  • total bedrooms4
  • Total bathrooms4
  • full bathrooms3
  • half bathroom1
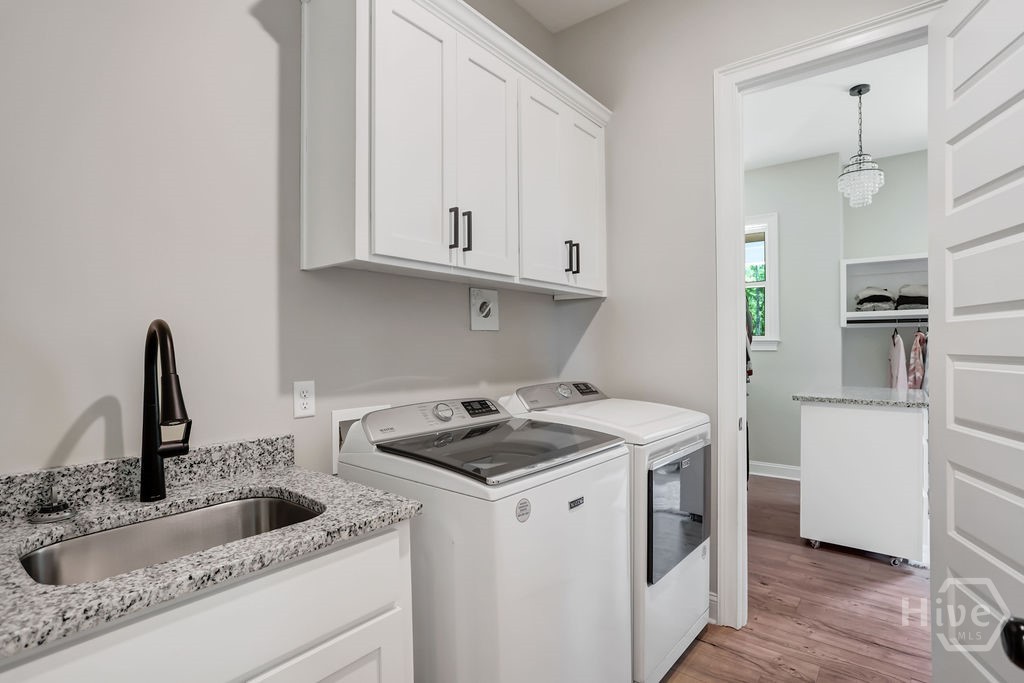
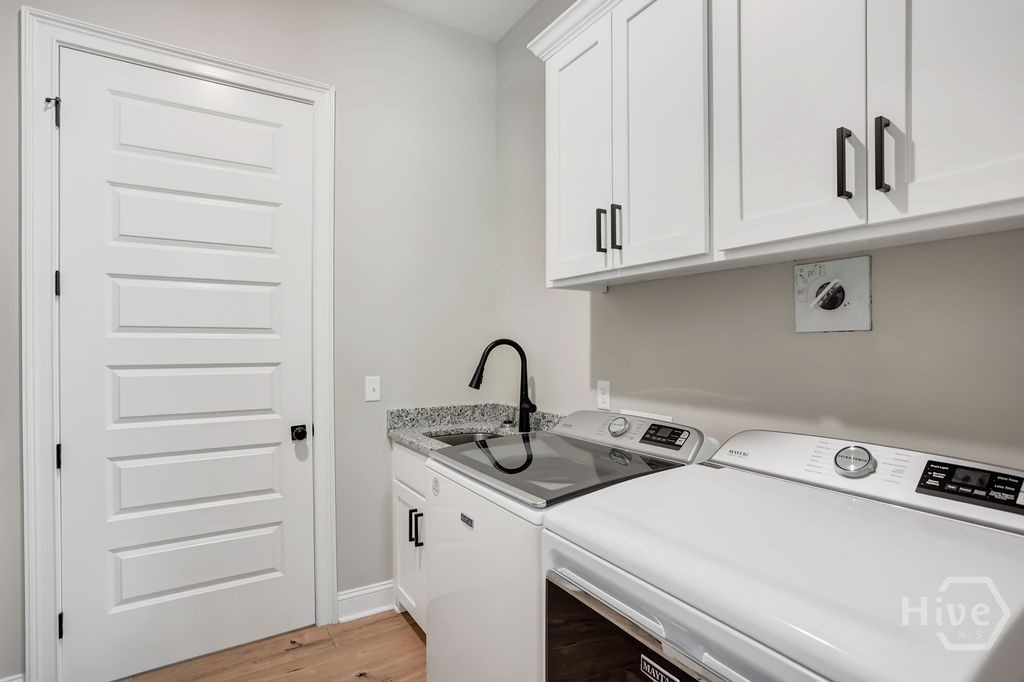
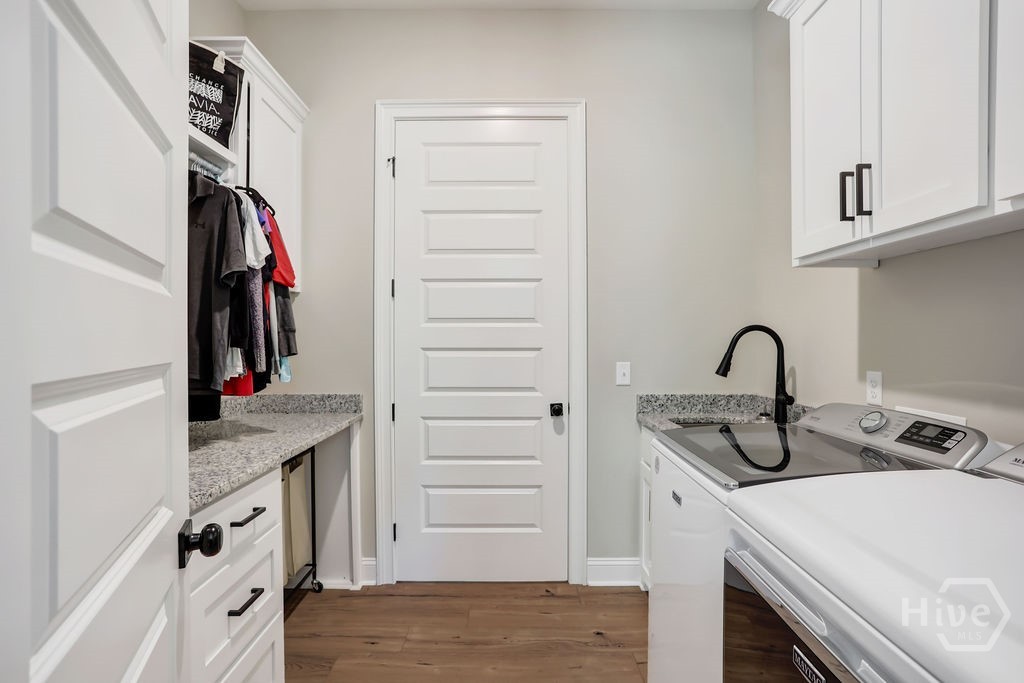
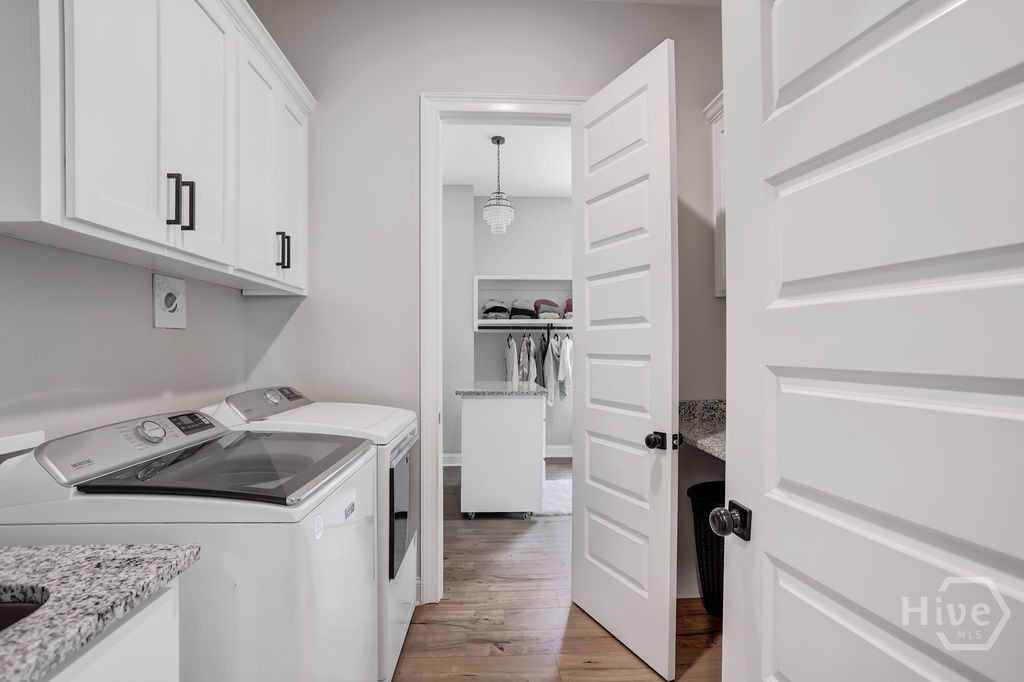
  • Laundry room Laundry Room
  • Fireplace Gas, Great Room
  • APPLIANCES Some Electric Appliances, Some Gas Appliances, Cooktop, Dishwasher, Electric Water Heater, Microwave, Oven, Range Hood, Refrigerator
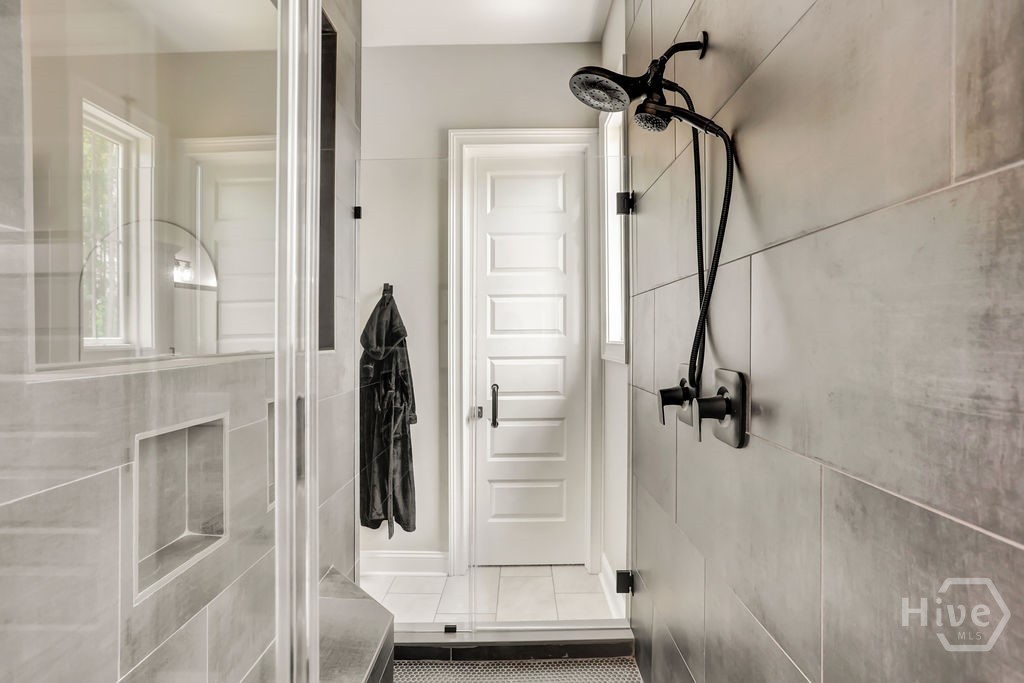
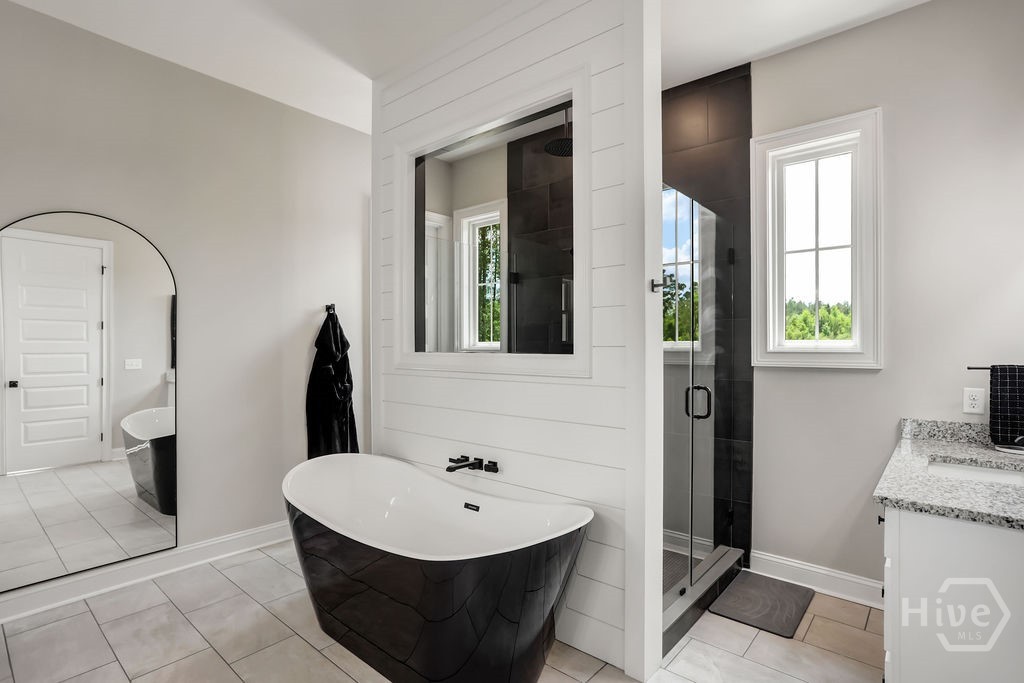
  • other interior Features Attic, Wet Bar, Breakfast Bar, Built-in Features, Bathtub, Tray Ceiling(s), Ceiling Fan(s), Cathedral Ceiling(s), Double Vanity, Entrance Foyer, Gourmet Kitchen, High Ceilings, Kitchen Island, Main Level Primary, Primary Suite, Other, Pantry, Recessed Lighting, Separate Shower, Vaulted Ceiling(s), Fireplace

Area & Lot

  • Status Sold
  • Date Sold September 28, 2026
  • Living Area3,018 Sq.Ft.
  • Lot Area26.84 Acres
  • MLS® IDSA354260
  • TypeResidential
  • YEAR BUILT2024
  • View DescriptionPanoramic

Exterior

  • STORIES1
  • Garage Space3.0
  • water SourcePrivate, Well
  • utilitiesUnderground Utilities
  • roofAsphalt
  • lot featuresWooded
  • parkingAttached, Garage Door Opener
  • HEAT TYPEElectric, Heat Pump
  • AIR CONDITIONINGCentral Air, Electric
  • sewerSeptic Tank
  • SubstructureRaised, Slab
  • other exterior FeaturesGas Grill

Financial

  • Sales Price$825,000
View Virtual Tour

Partner with Our Expert Team

We listen carefully to understand each client’s real estate goals and work hard to create solutions that make sense. Whether new to the market or an experienced investor, we have the expertise, proven track record, and resources to help our clients accomplish their real estate objectives.

Follow Me on Instagram